10017 Westside Circle - $695,000
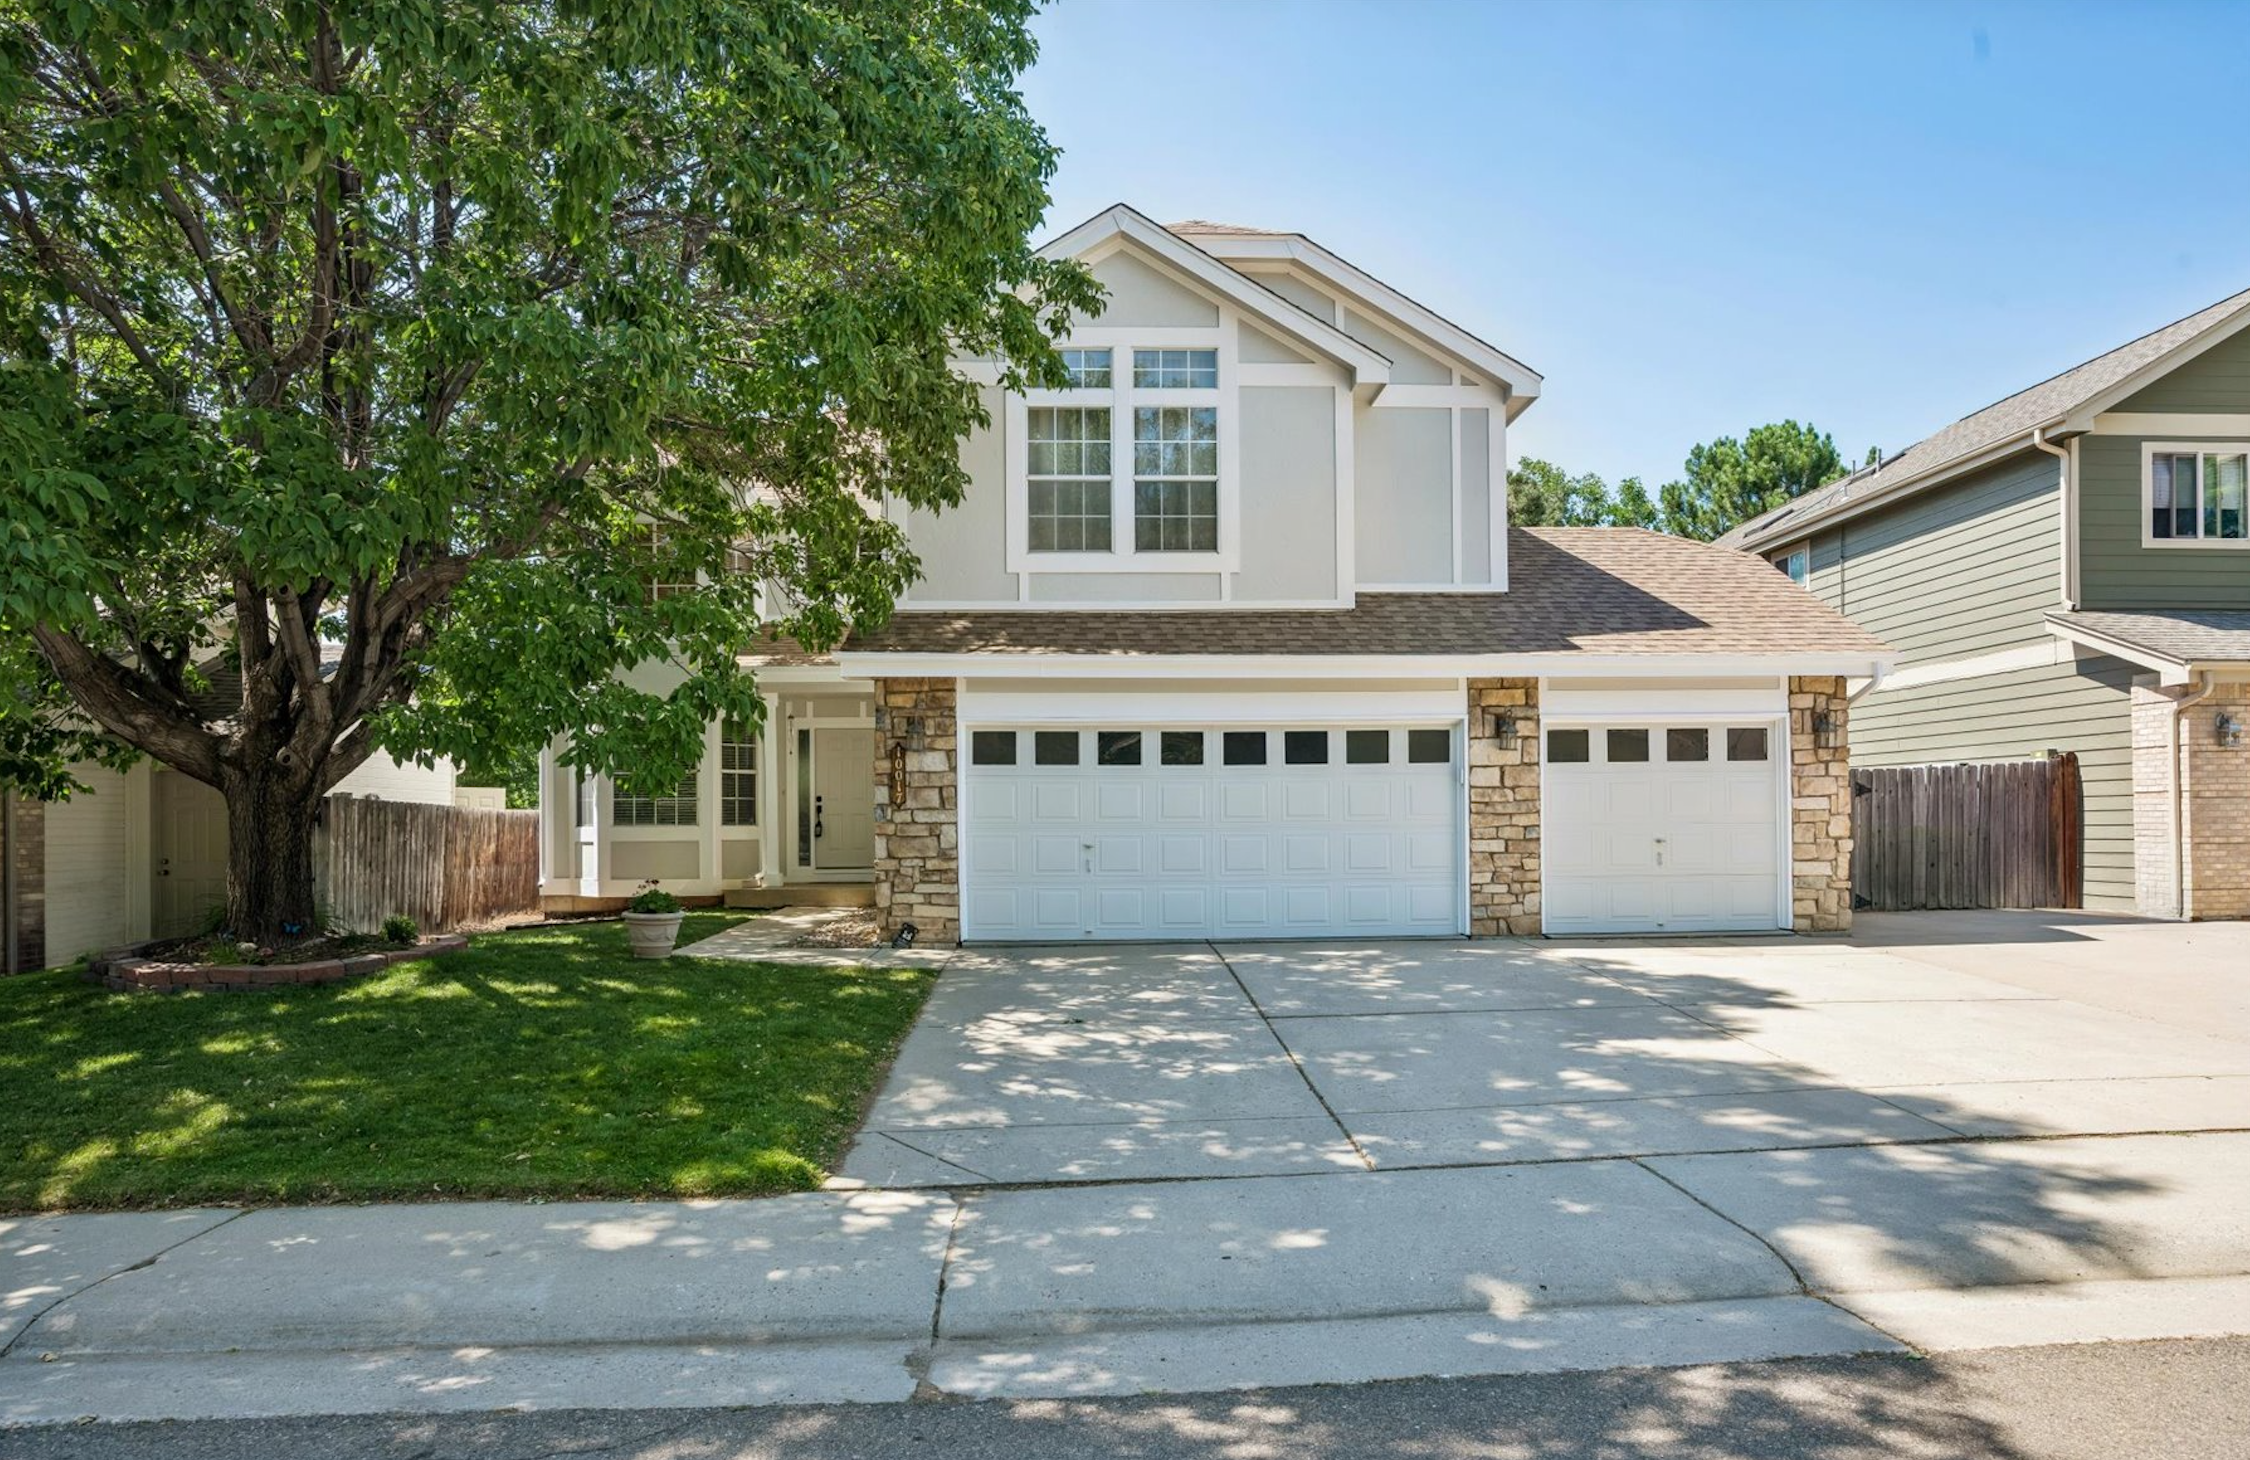
Welcome to this beautiful 5-bedroom, 3.5-bathroom home, offering a thoughtful layout with comfortable living spaces both inside and out. The main level features a dedicated office, high ceilings, and a dedicated dining room complete with a fireplace and double exterior doors perfect for indoor-outdoor living.
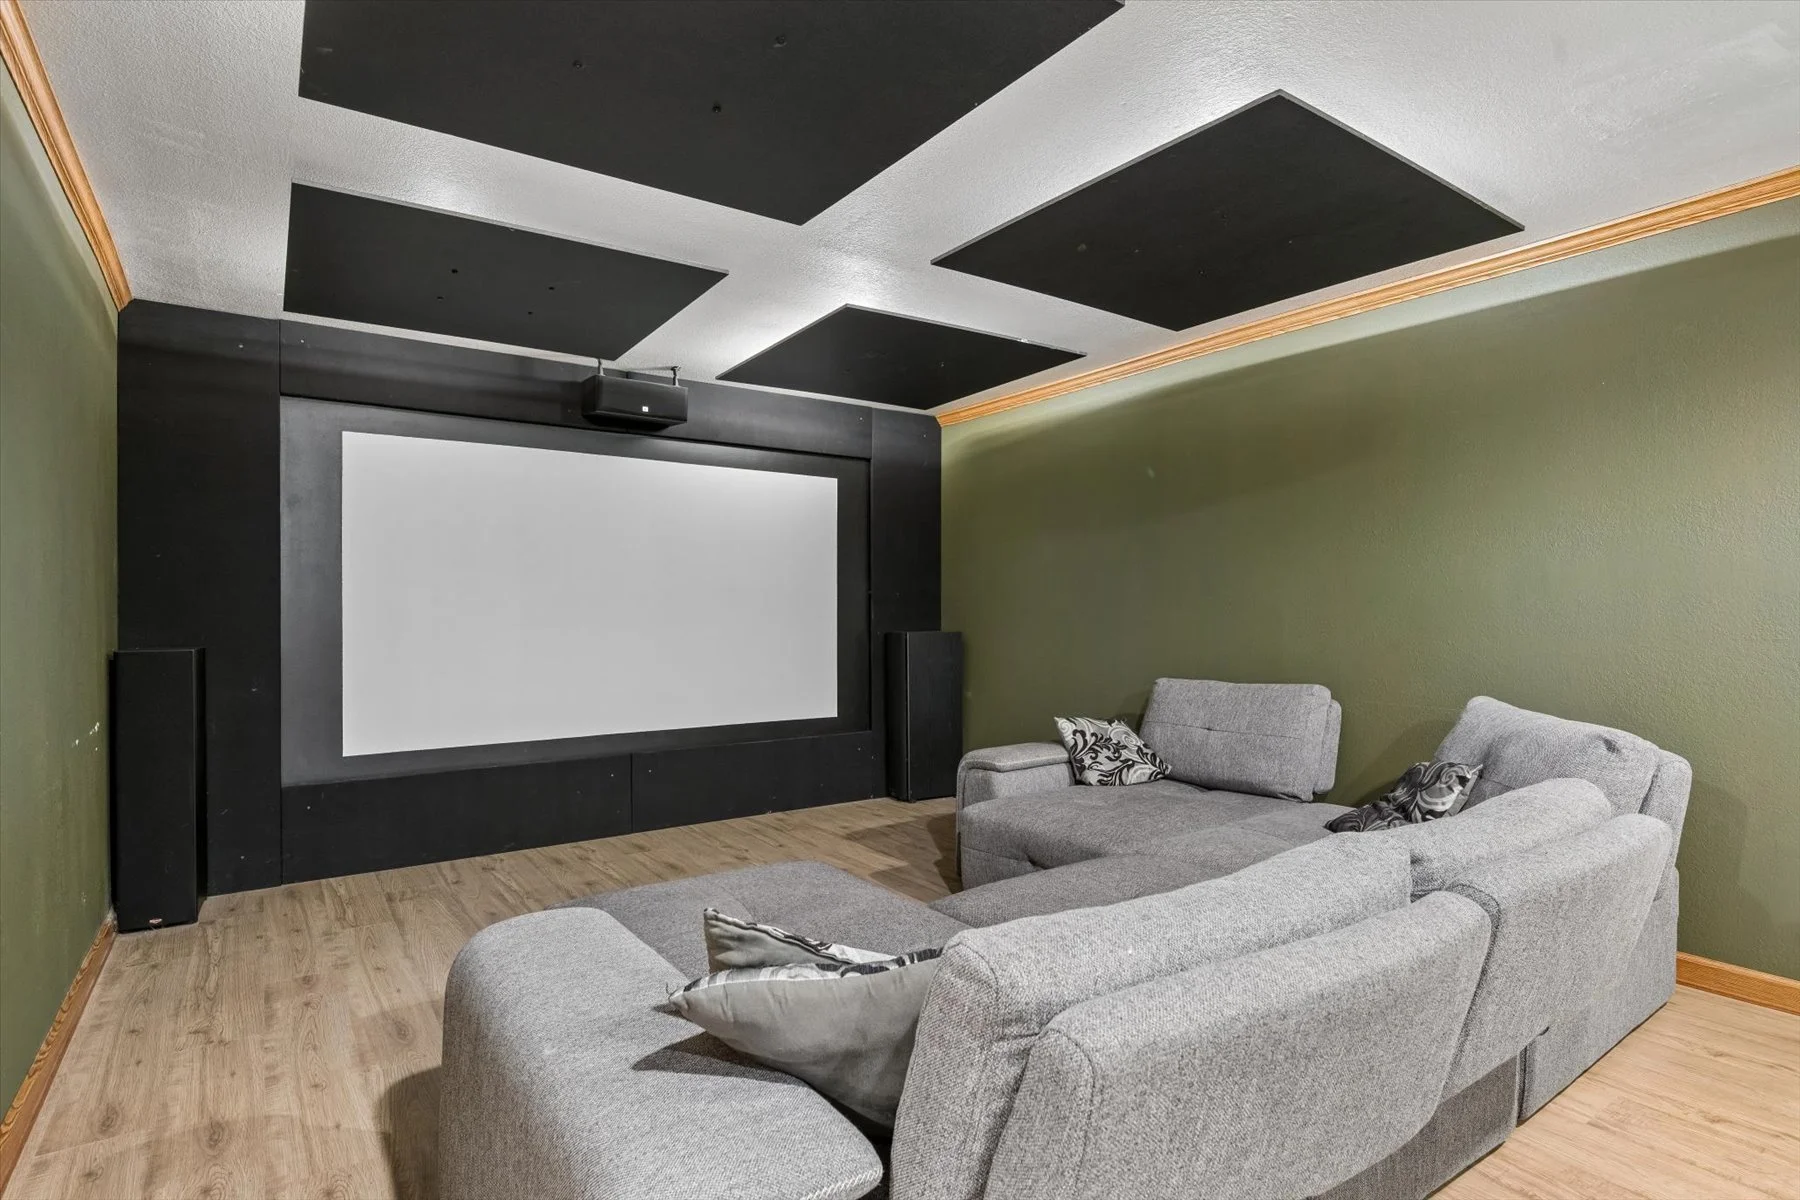
The fully finished basement provides additional versatility with a theater, expansive game room, and full bathroom perfect for movie nights, guests, recreation, or additional living space.
Outside, enjoy a generous backyard with a covered patio, along with a separate side patio ideal for outdoor dining and grilling.
Recent improvements provide added peace of mind, including fresh exterior paint, recent roof repairs, a water heater less than five years old, and a newer central air conditioning system. The home also features a whole-home water purification system and the inclusion of a 4.42 kW solar energy system.
Located within the Douglas County School District and less than a mile from local grocery stores, shopping, and restaurants, this home combines comfort, functionality, and everyday convenience in a desirable location.
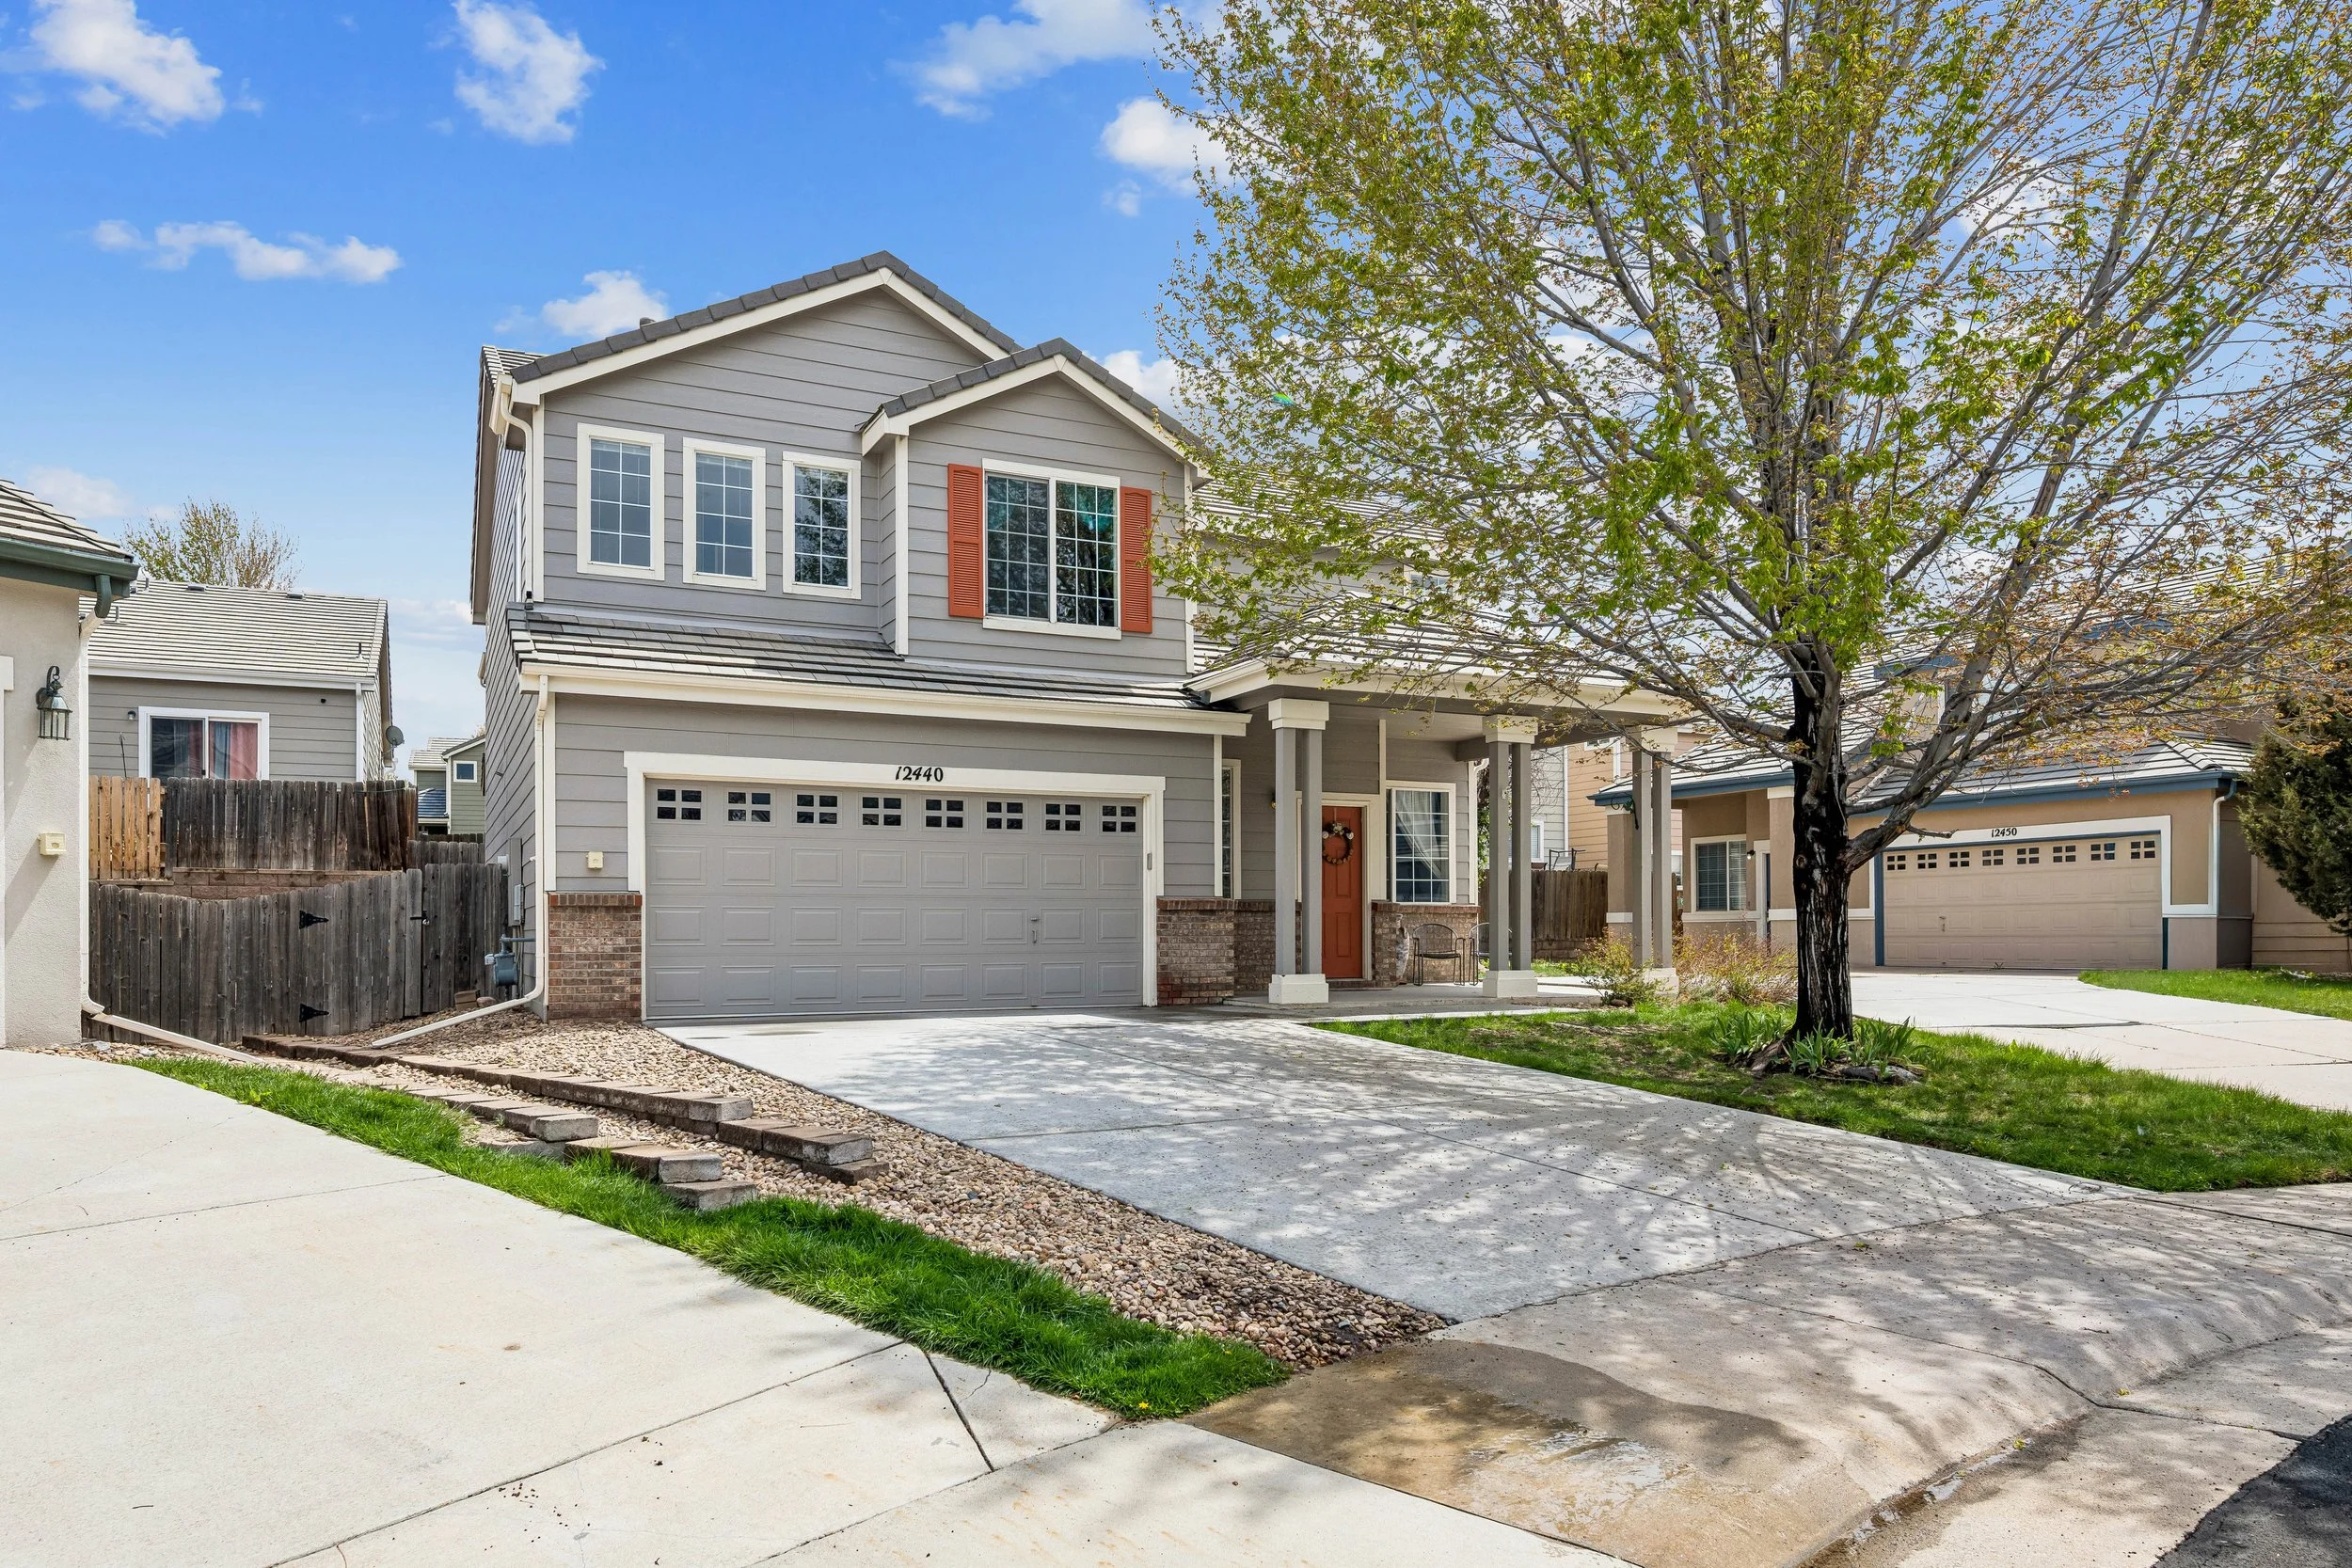
12440 S Hollow Creek Ct - $475,000
Tucked away in a quiet cul-de-sac in Parker Colorado, this inviting 3-bedroom, 2.5-bath home blends comfort, space, and community living.
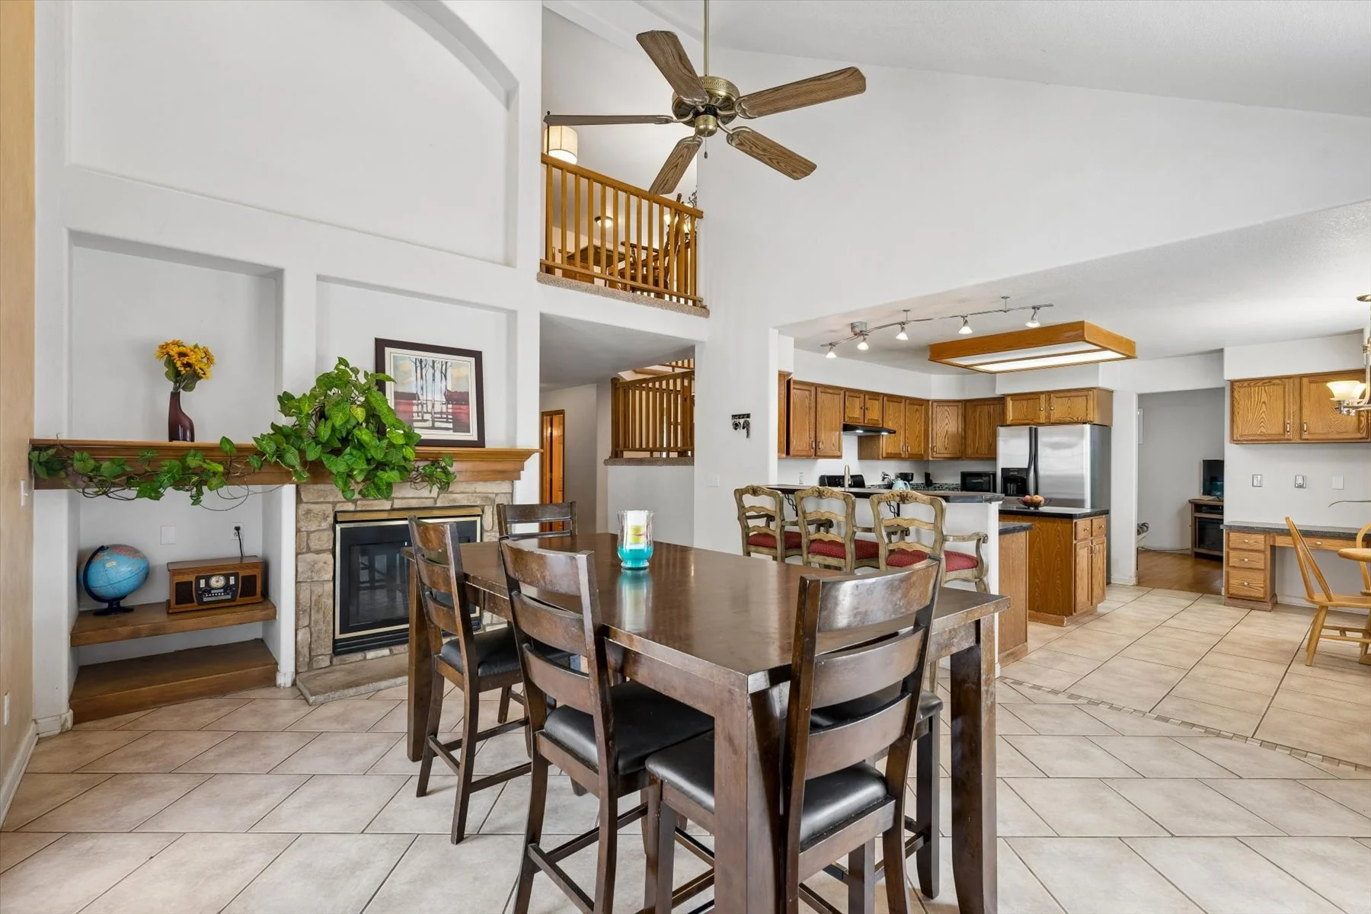
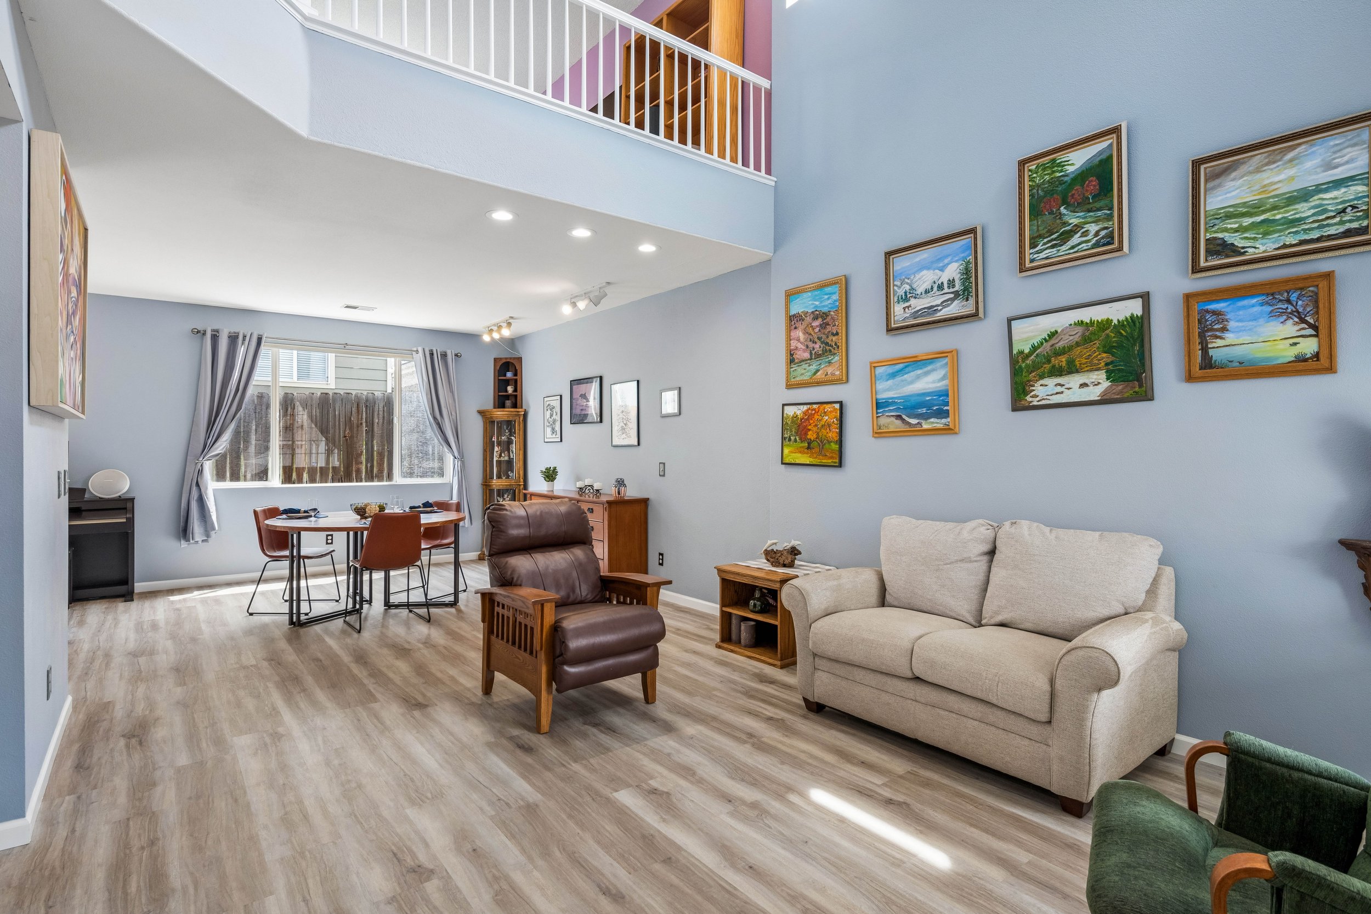
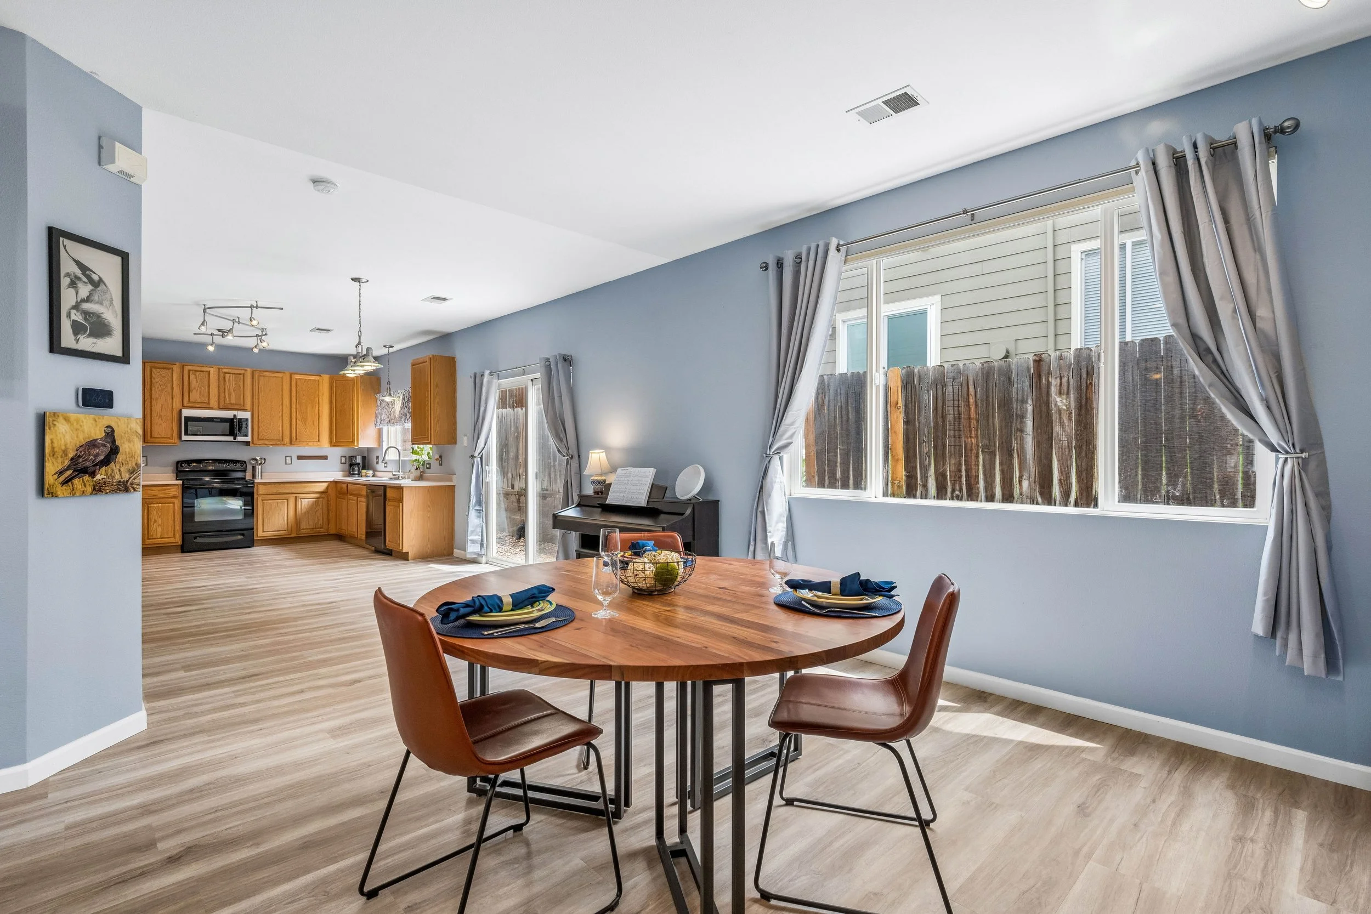
Step inside to an impressive open-to-below living room featuring soaring vaulted ceilings that fill the space with natural light creating a bright, airy atmosphere. The main level offers both a formal dining area perfect for gatherings and an adjacent kitchen nook, giving you flexible options for entertaining & everyday living. Upstairs, you’ll find a generous loft space that can easily adapt to your needs whether for a home office, a theater, a secondary living area, or a fitness space. In addition you will find the spacious primary suite as well as two additional bedrooms maximizing comfort and usability.
Enjoy peaceful mornings or relaxing evenings on the large front patio, an ideal spot for coffee or connecting with neighbors. Residents benefit from a well-maintained community with low HOA fees and exceptional amenities, including a clubhouse, fitness center, indoor and outdoor pools, tennis courts, basketball courts, and regular community events. Outdoor enthusiasts will love the close proximity to the scenic Cherry Creek Trail, while convenient access to nearby shops and schools makes daily life a breeze.
Located within the highly regarded Douglas County School District, this home offers both lifestyle and location. Don’t miss the opportunity to make this versatile and well-located home your own!
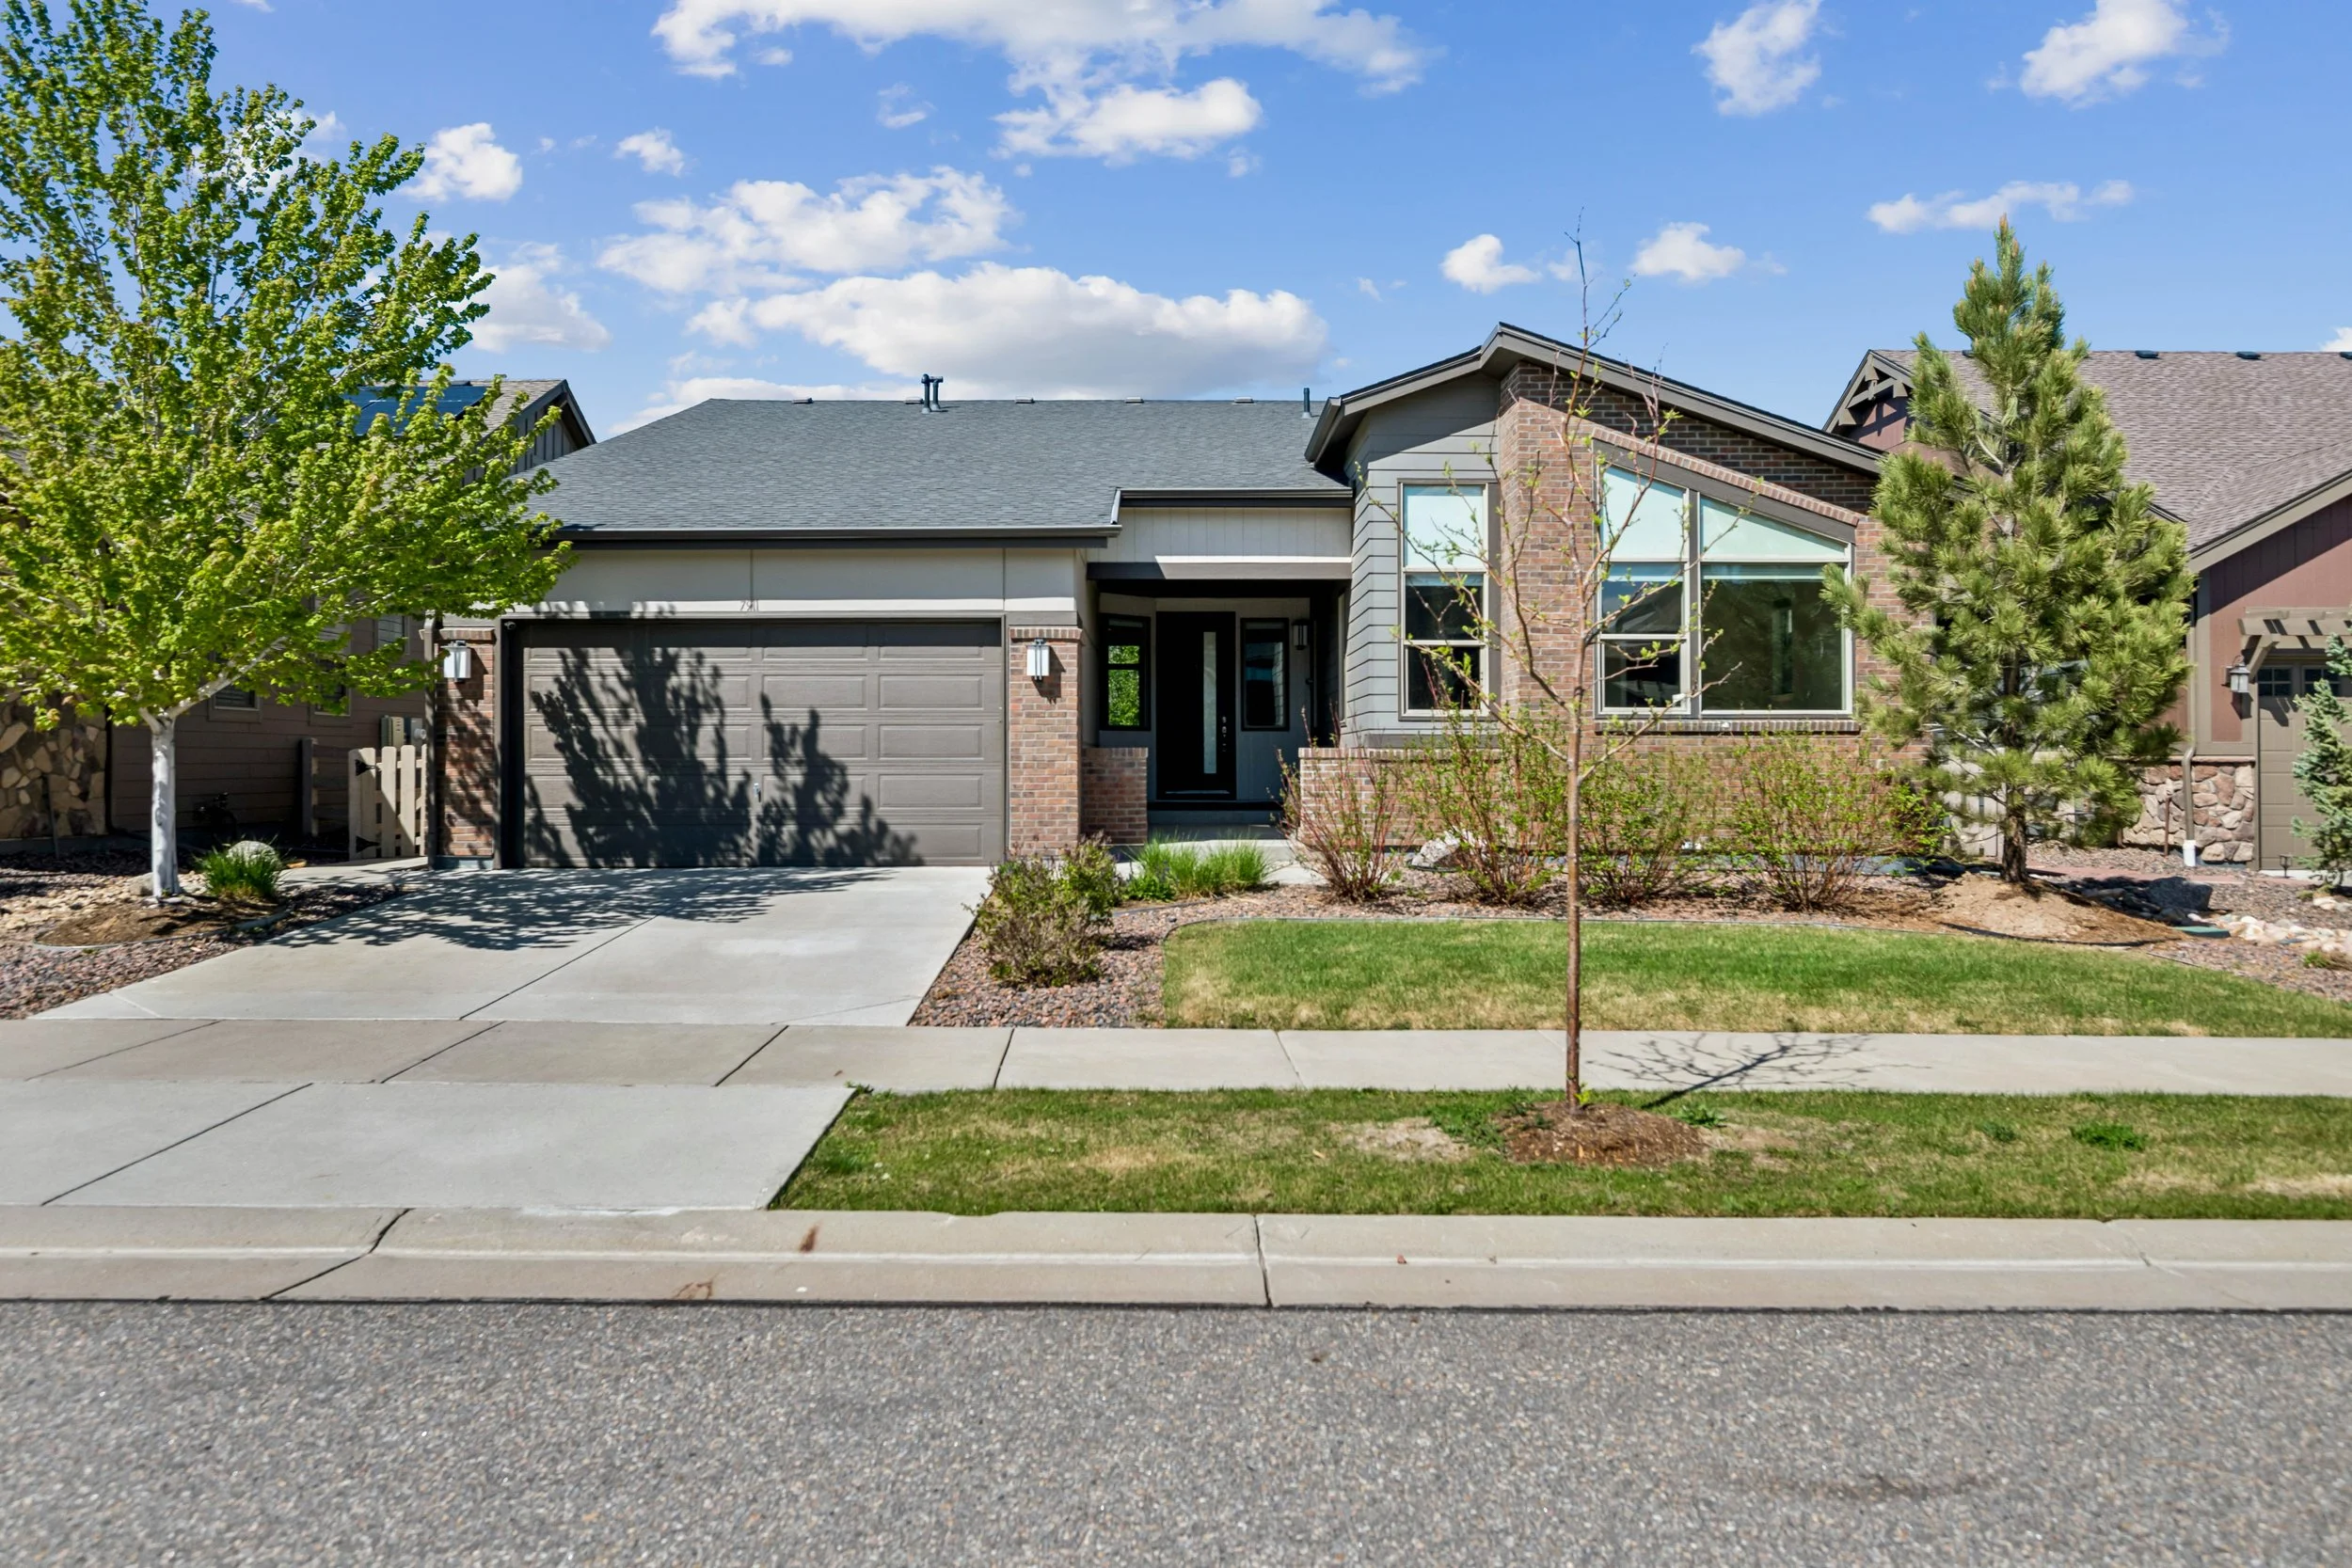
7911 Blue River Ave
SOLD
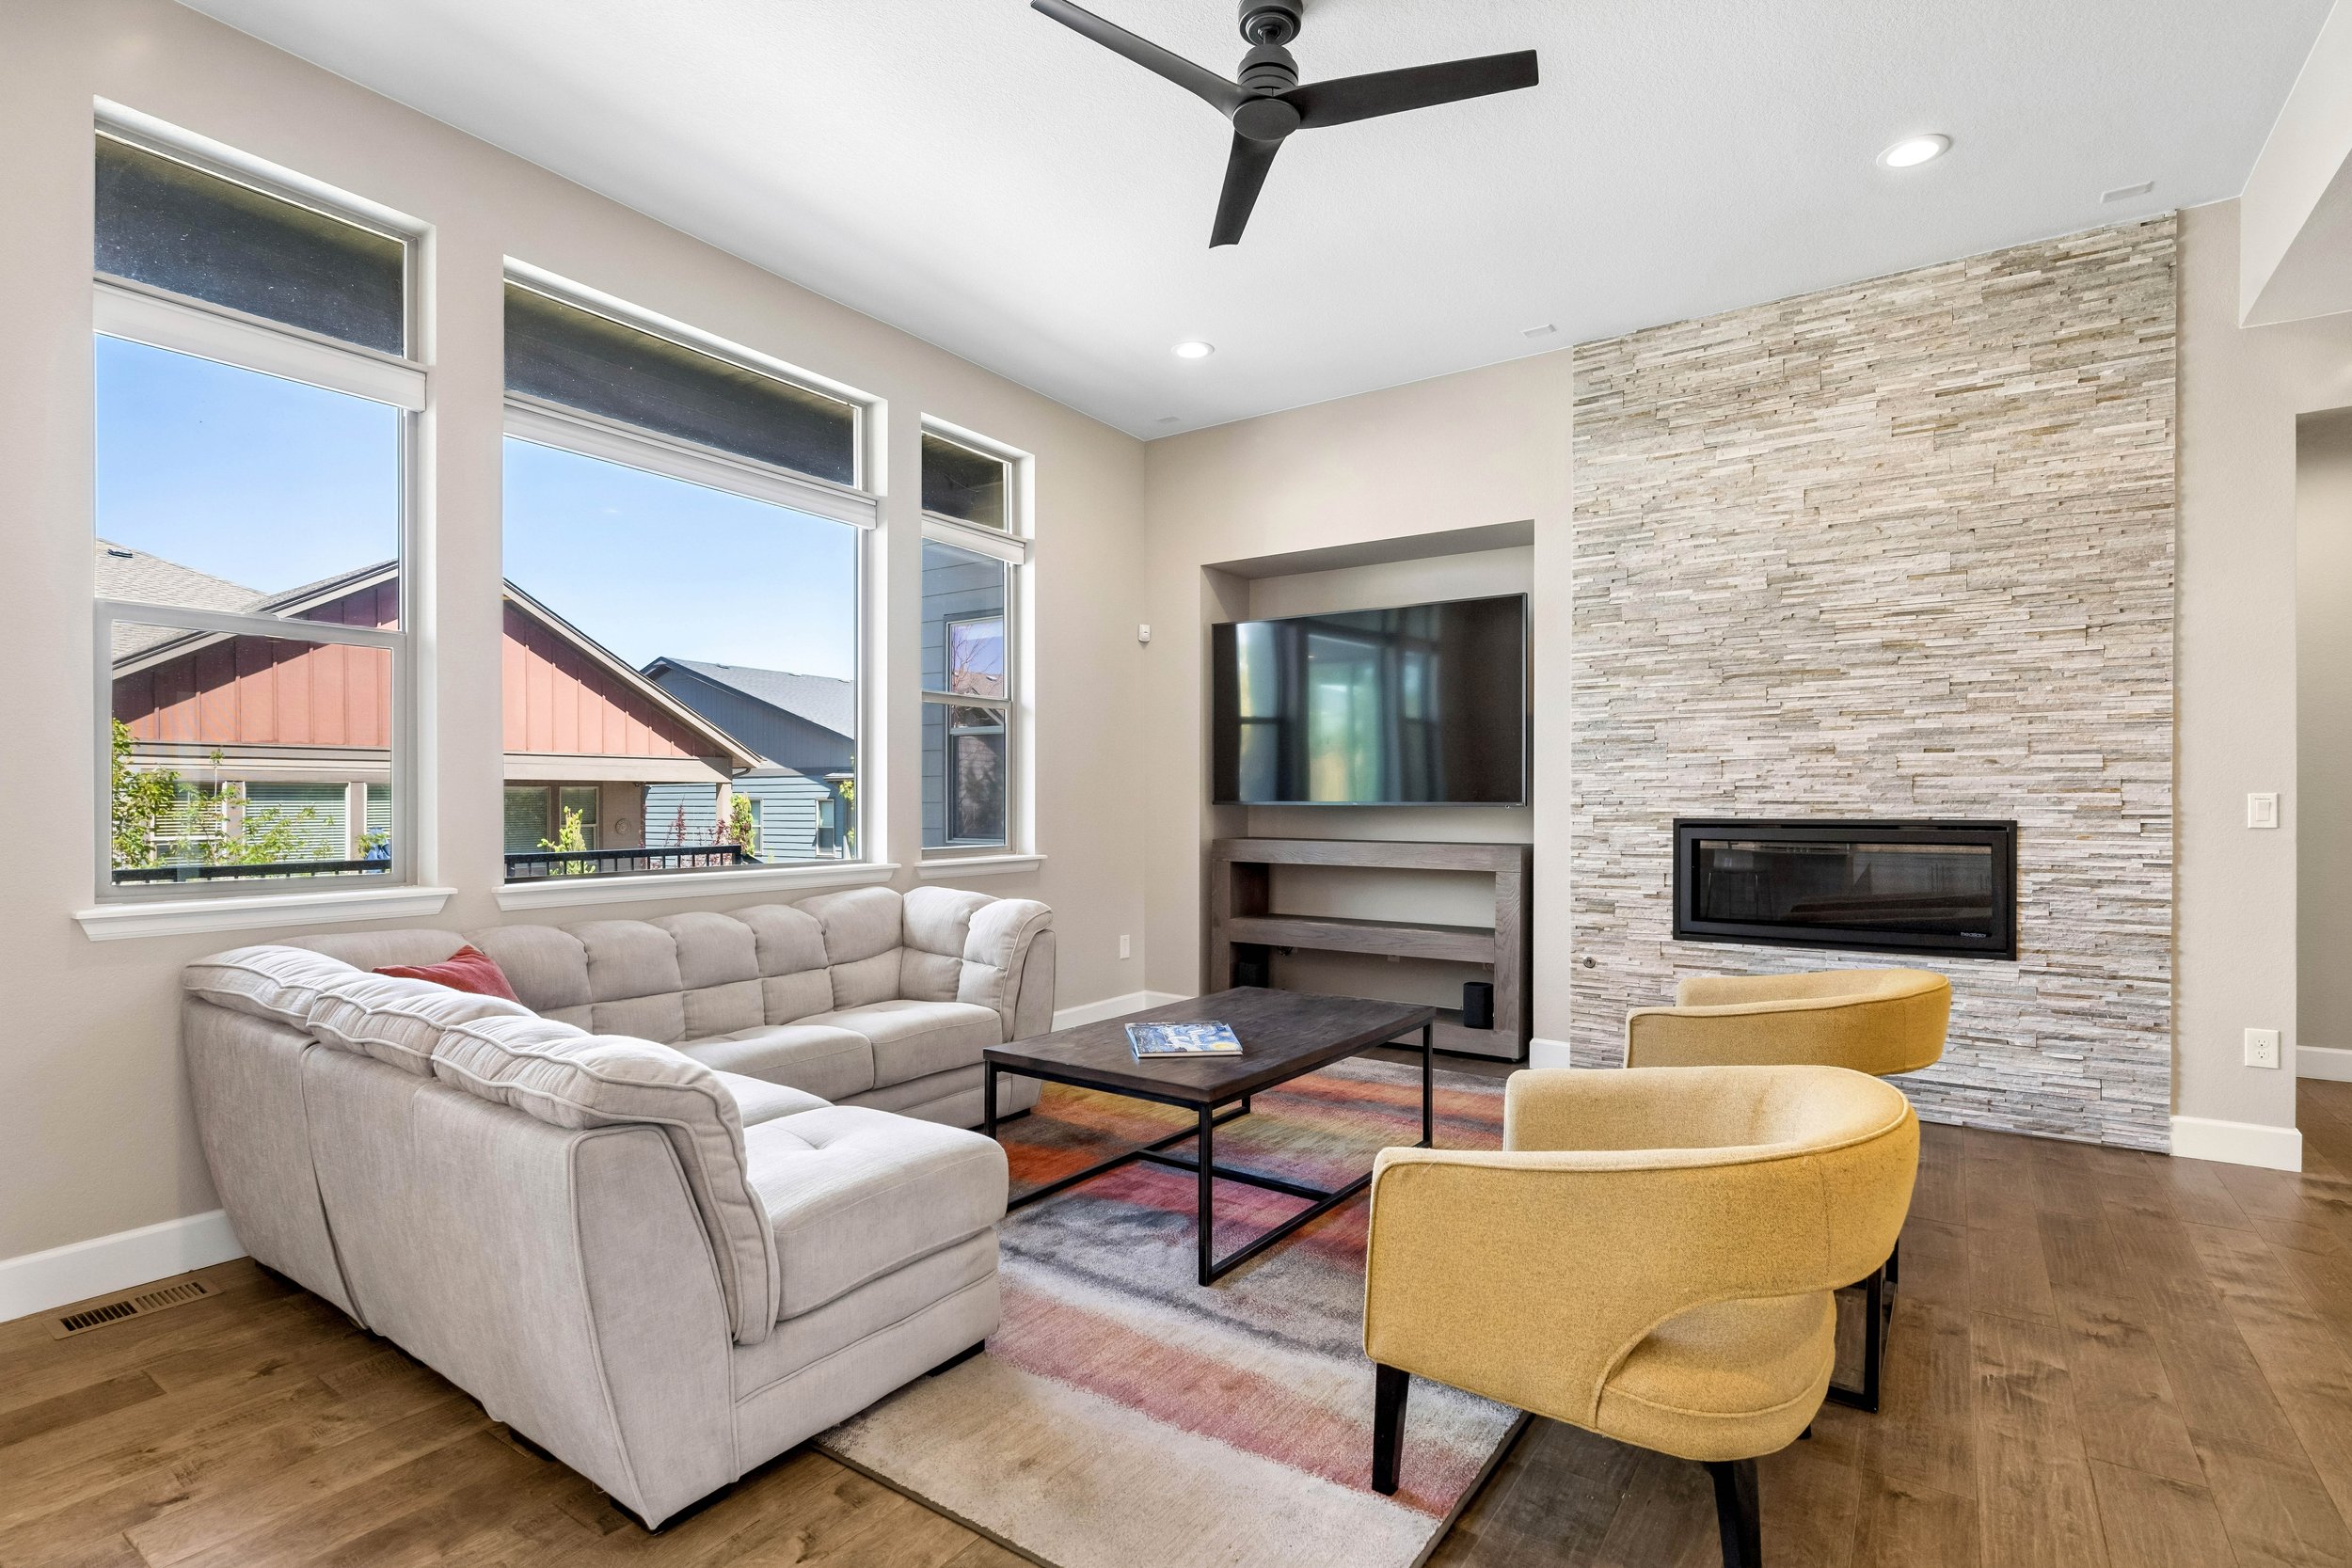
Welcome to this exceptional ranch-style home in the highly sought-after community of Sterling Ranch, where thoughtful design, natural light, and upgraded finishes come together. Offering an open and inviting layout, this home features two bedrooms on the main level along with two additional bedrooms in the beautifully finished basement, providing flexible space for guests, entertaining, or multi-generational living.
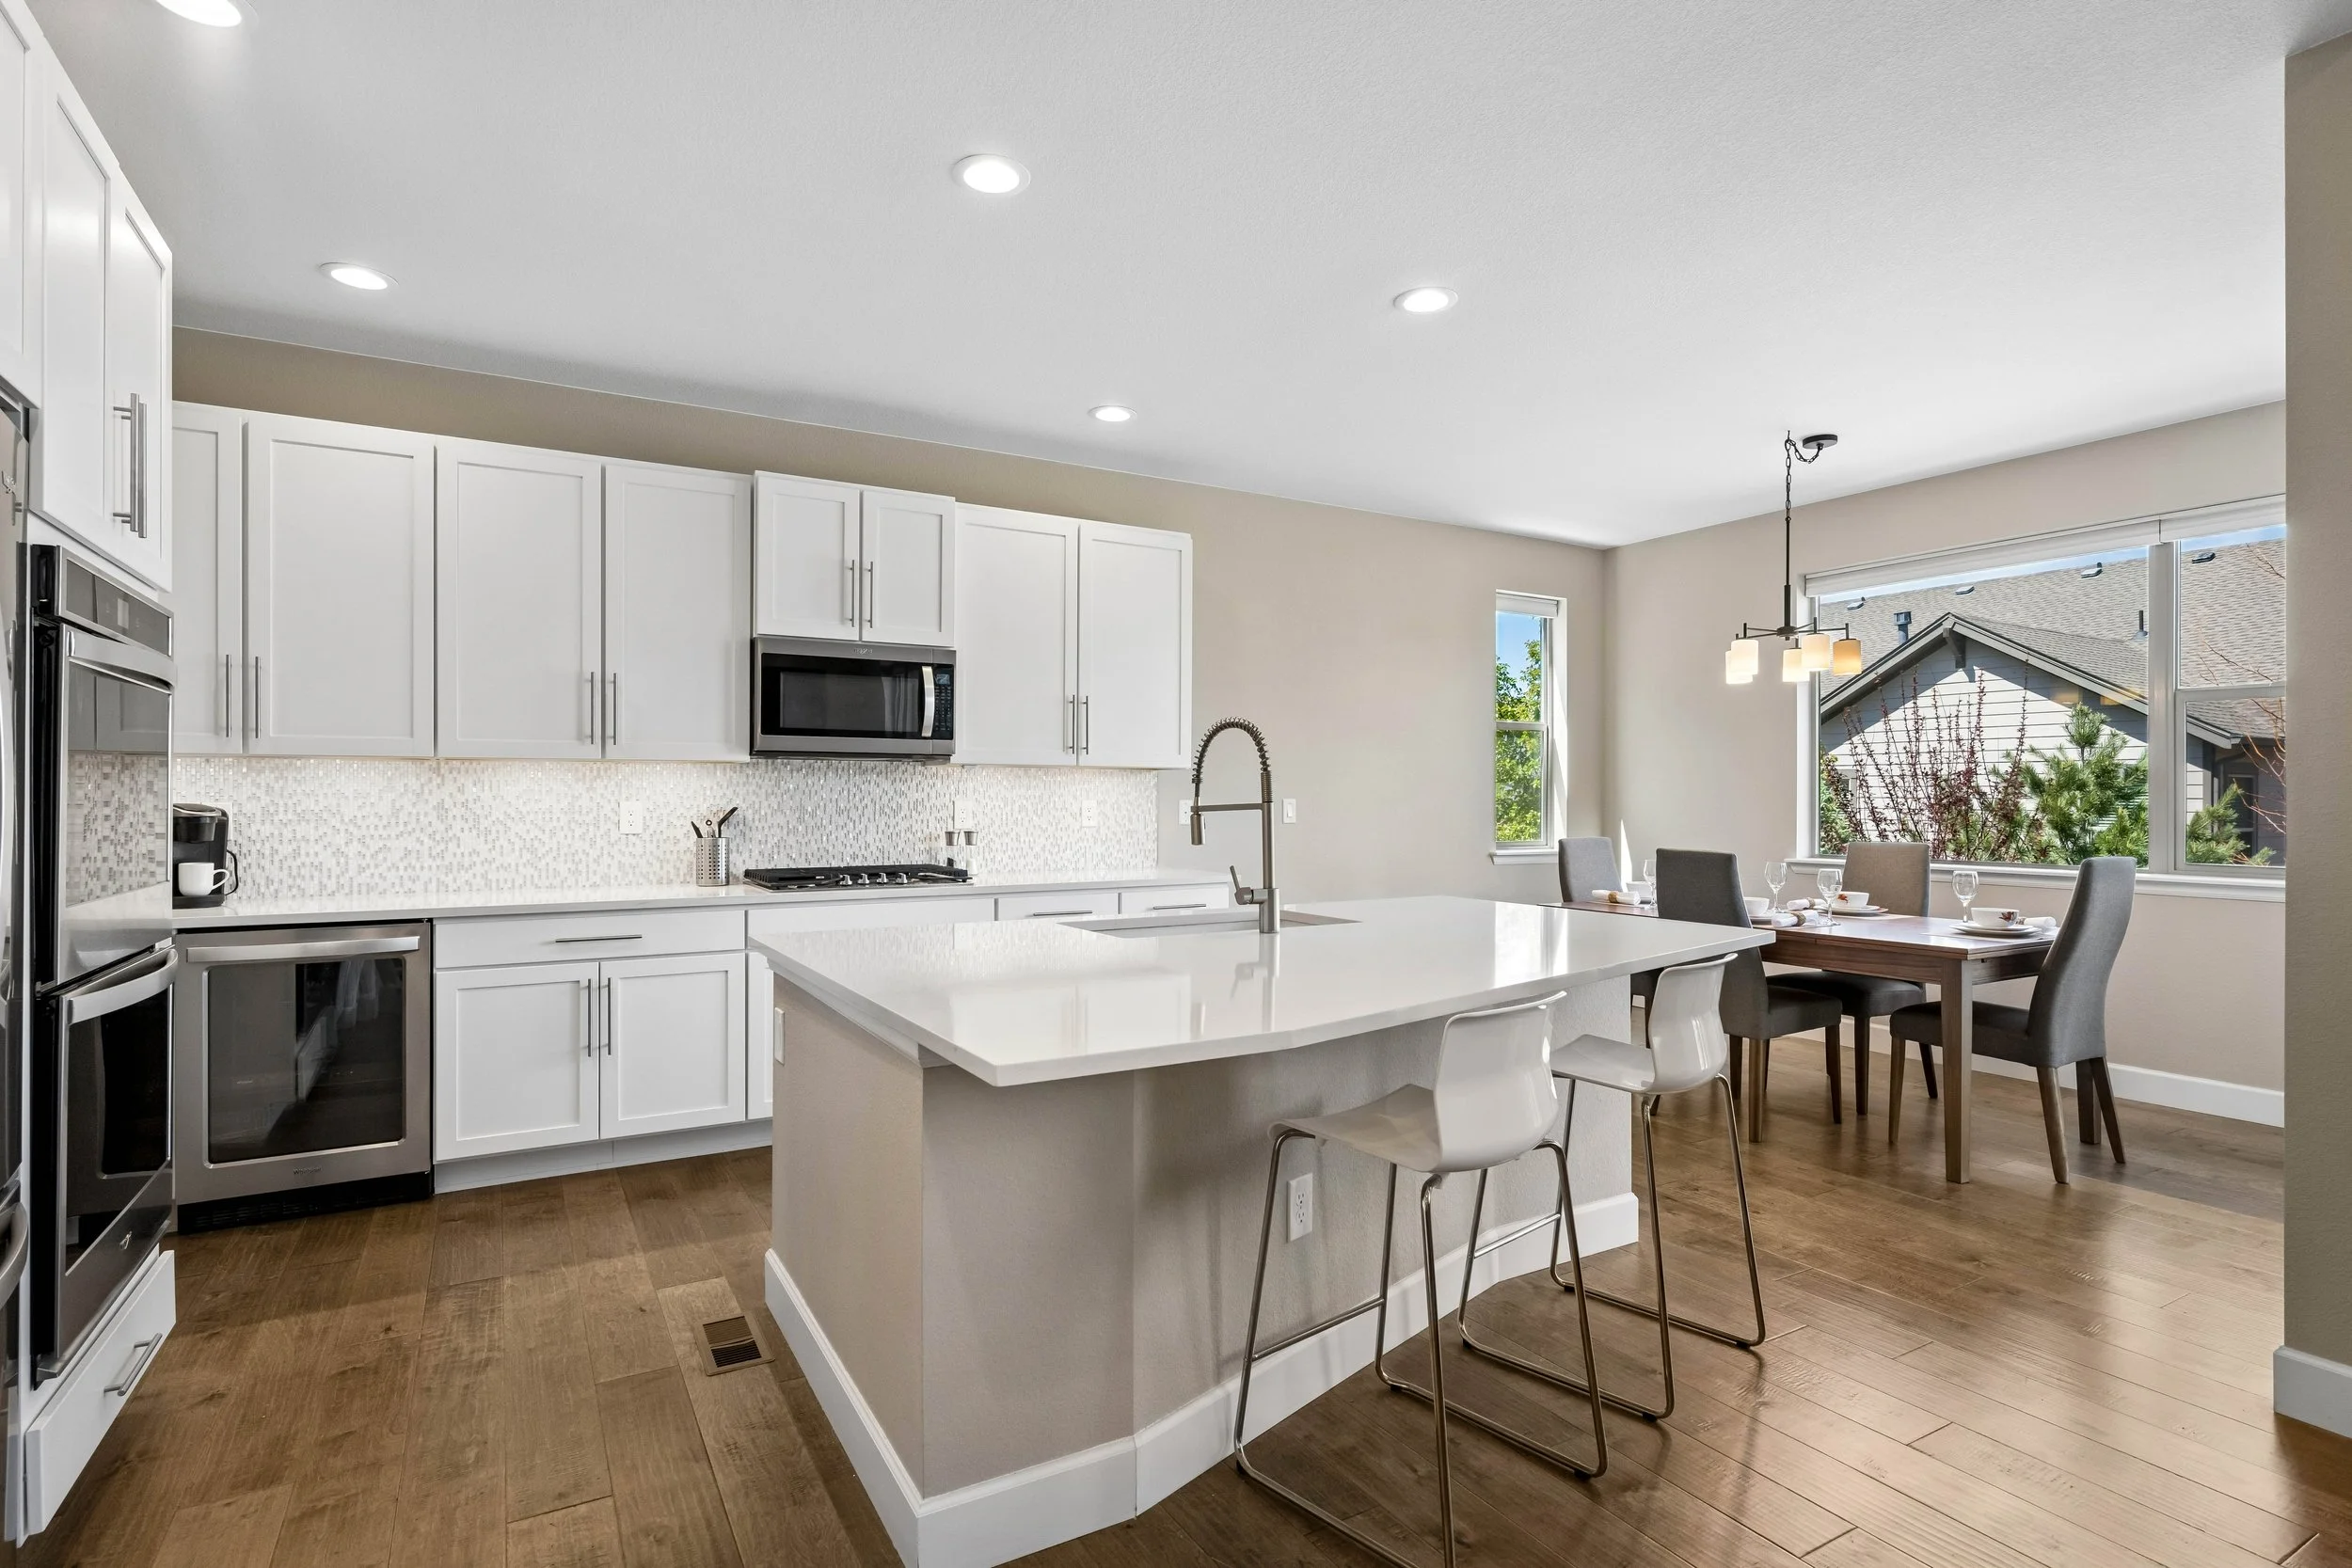
The main living area is filled with abundant natural light and anchored by a stunning floor-to-ceiling stacked stone fireplace and elegant coffered ceilings. The gourmet kitchen is designed to impress with quartz countertops, a farmhouse sink, gas cooktop, double ovens, extensive cabinetry, and beautiful wood flooring, making it as functional as it is stylish.
The finished basement expands the living space with additional room to relax, entertain, or create a home gym, office, or media area. Outside, enjoy professionally designed custom landscaping, an extended back patio perfect for outdoor dining and gatherings, and an oversized front porch that adds both charm and curb appeal. The extended garage space provides the perfect setup for a workbench, hobby area, or additional storage.
Energy Star 3.0 certified and ideally located near Chatfield Reservoir, Roxborough Park, golf courses, trails, parks, and commuter routes, this home offers the perfect blend of comfort, convenience, and Colorado outdoor living. Residents of Sterling Ranch also enjoy access to exceptional community amenities including parks, trails, fitness facilities, pools, coffee shops, breweries, and more.
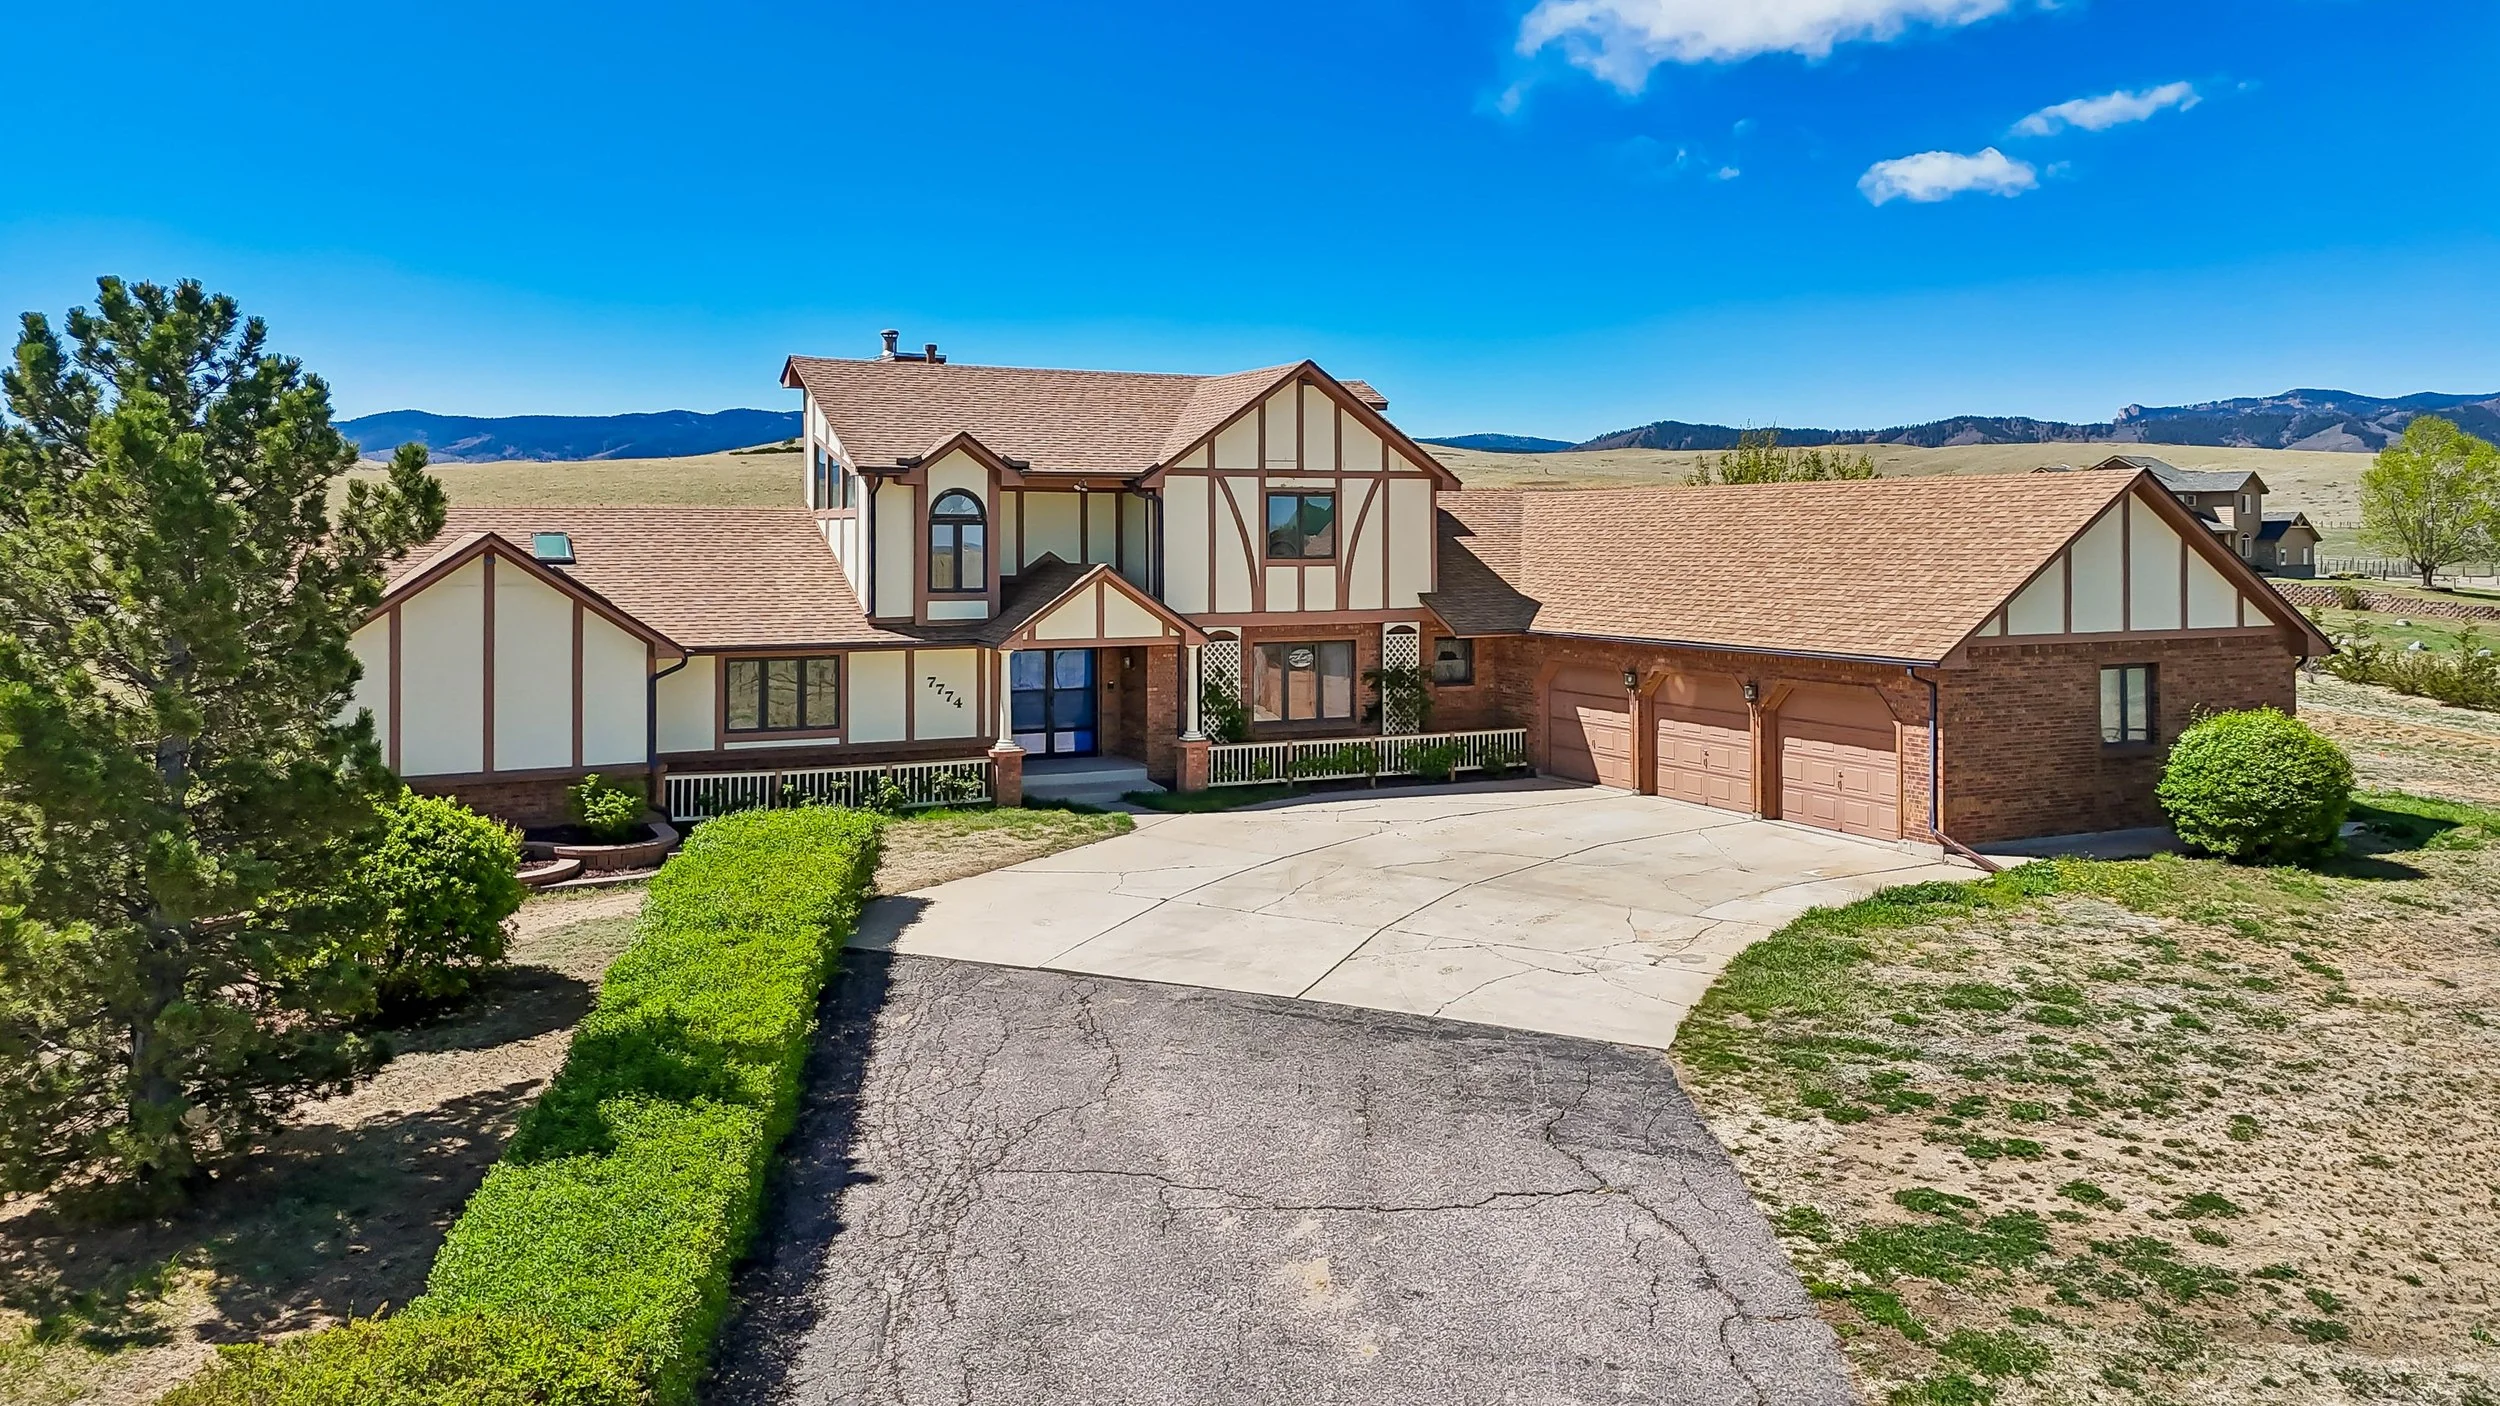
7774 W Trail South Dr
SOLD
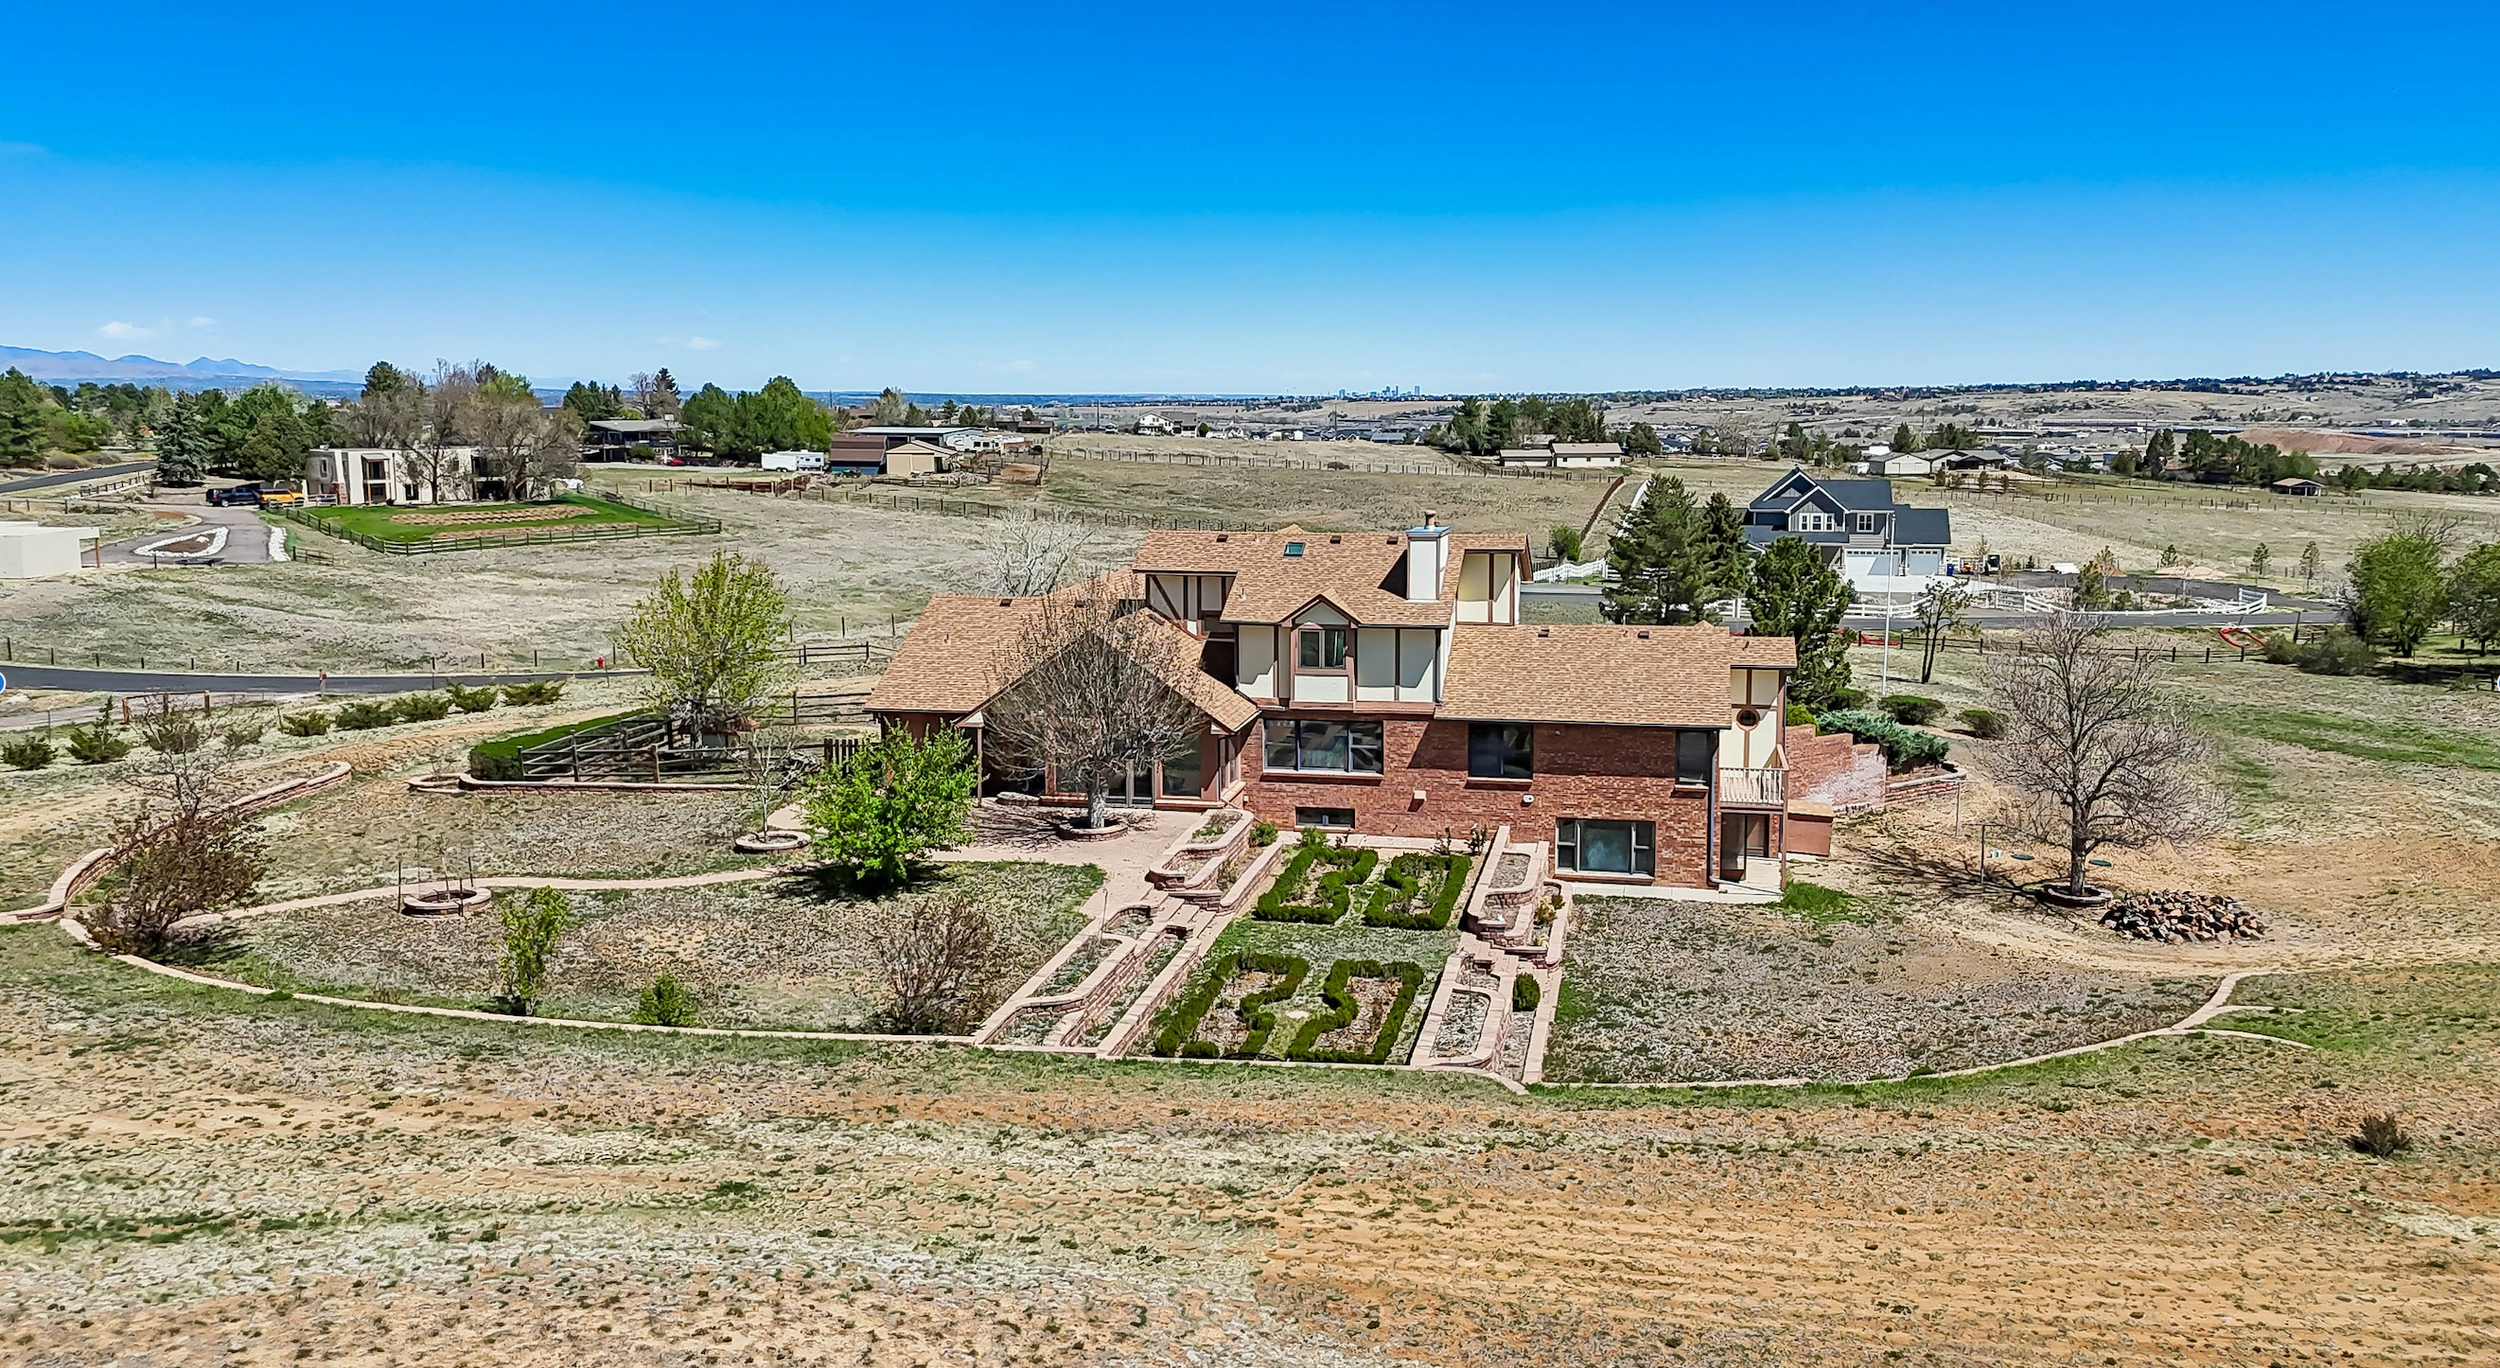
A rare opportunity in a quiet, sought-after community just minutes from Denver! Nestled in the charming enclave of Plum Valley Heights this fabulous 3-bed, 3-bath home with a dedicated office sits on 6 acres, offering breathtaking mountain views & a peaceful, rural lifestyle.
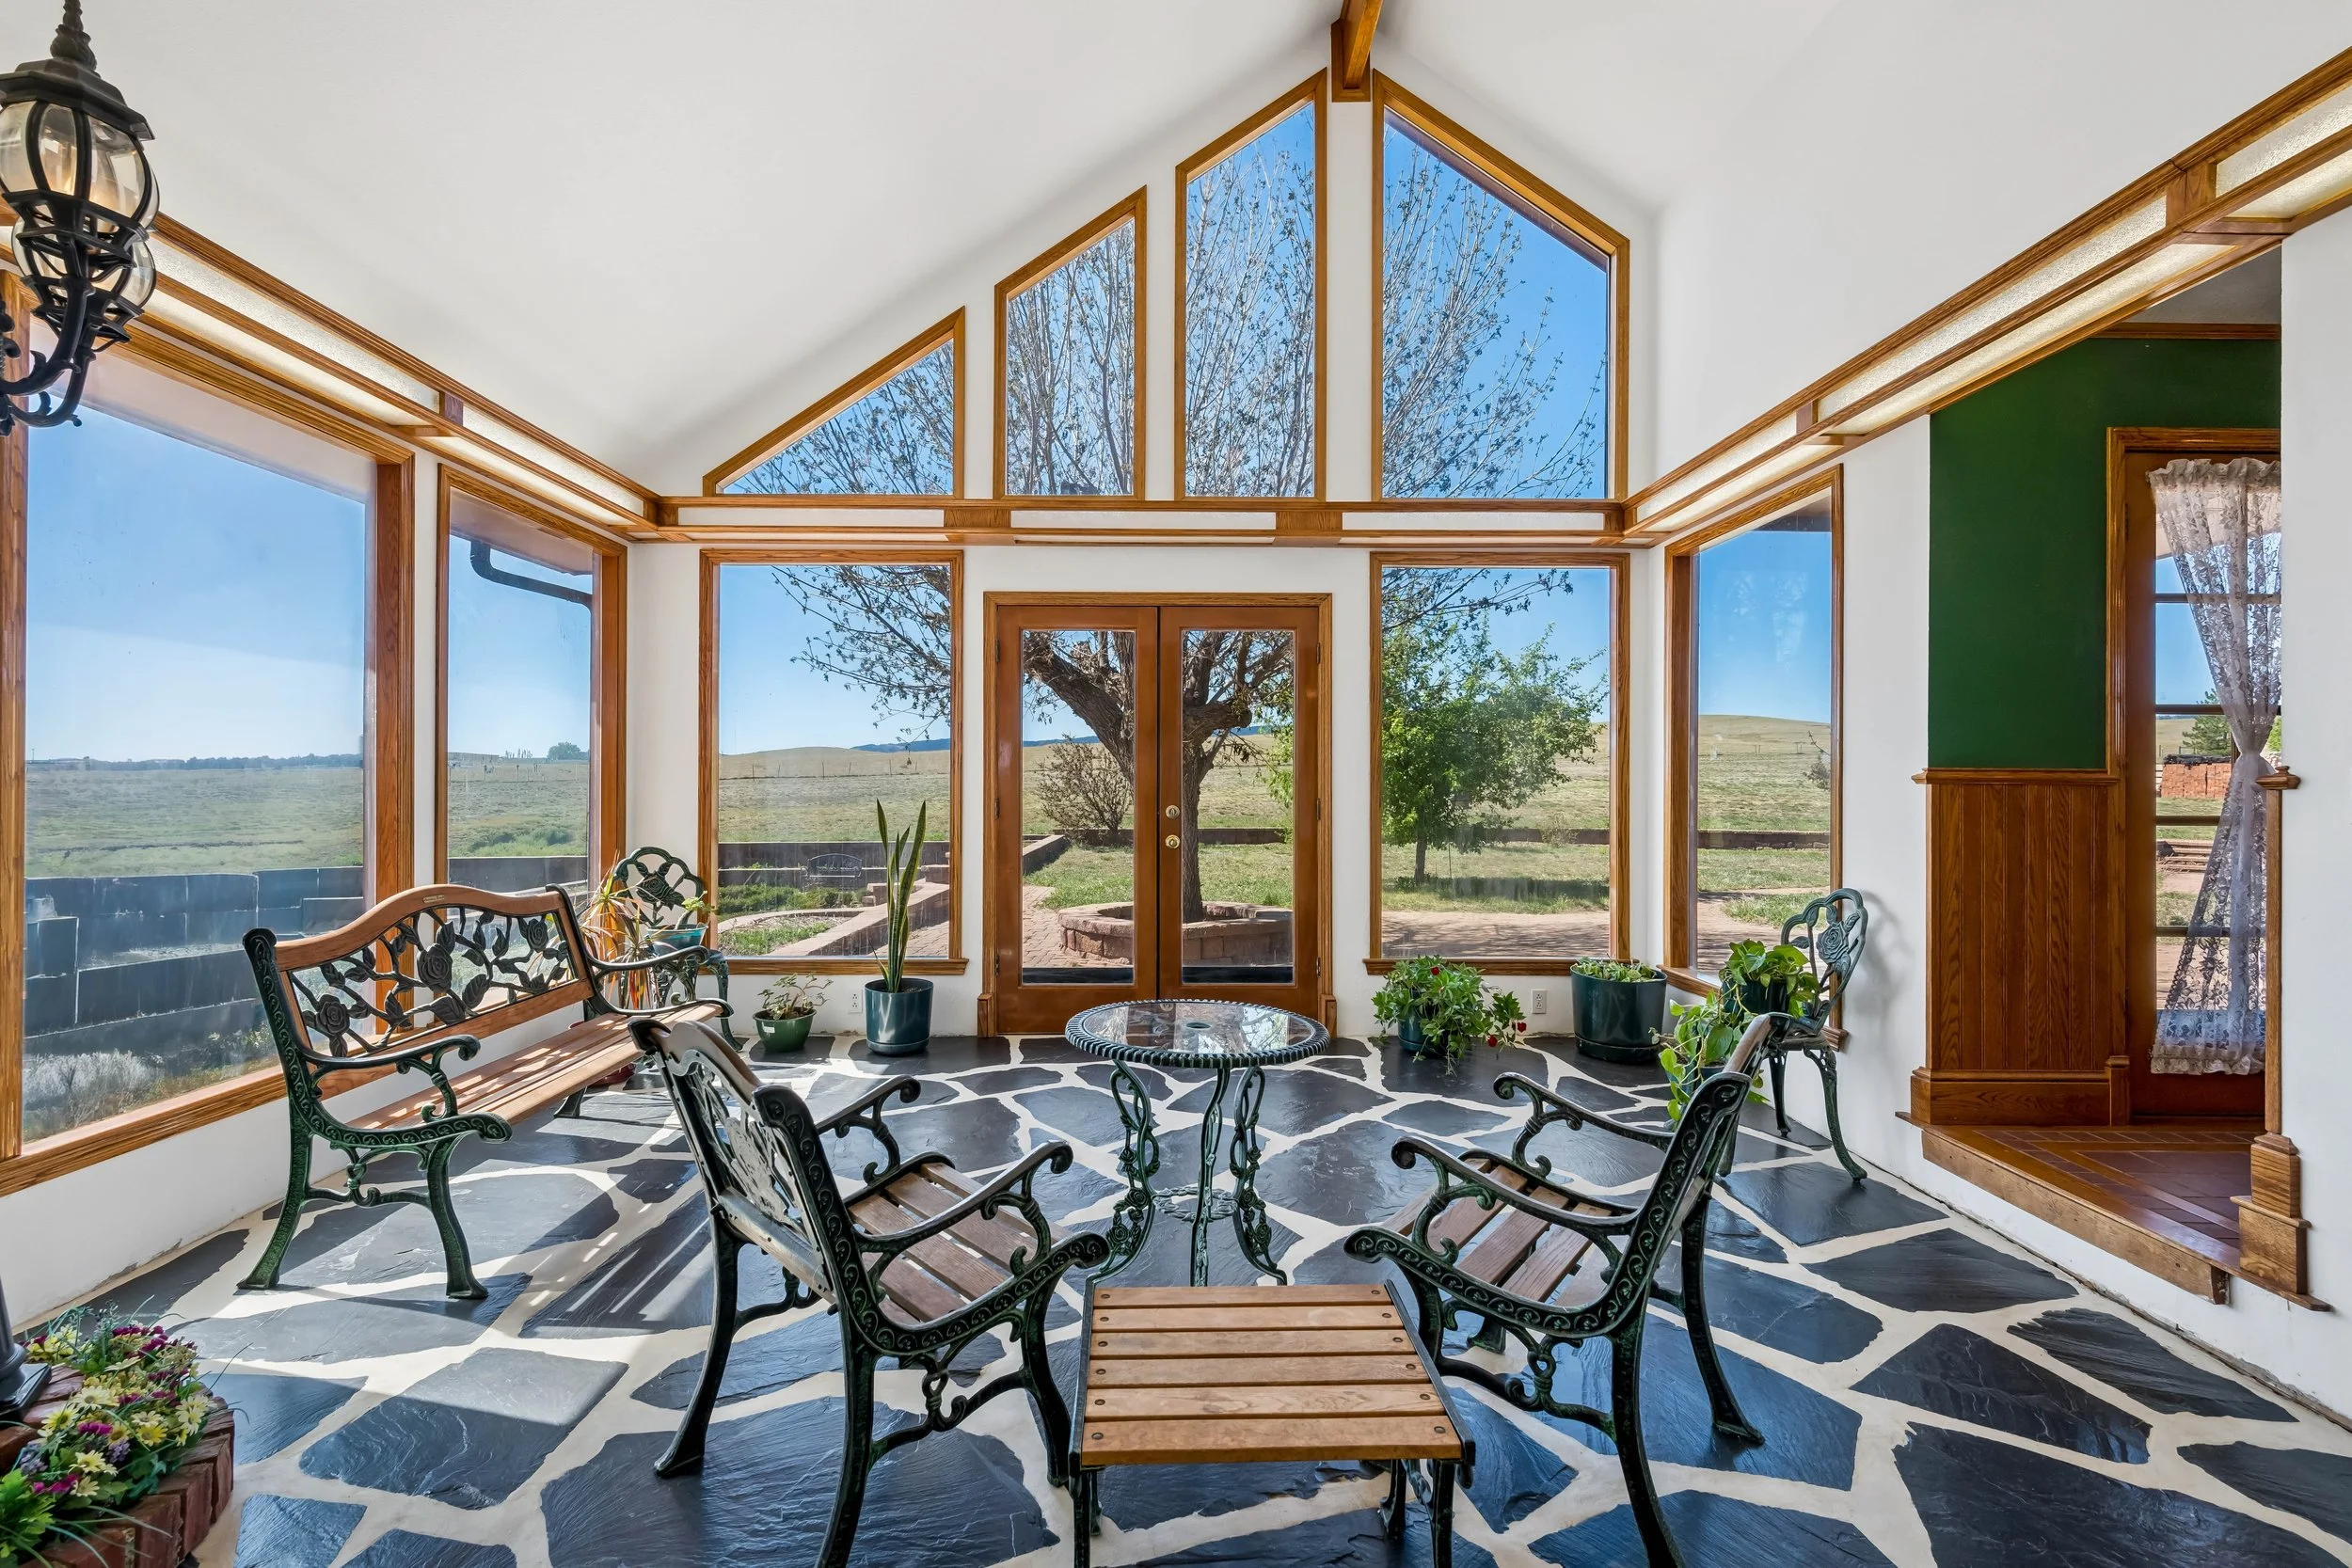
Step inside to a spacious layout filled with potential. The expansive kitchen features abundant cabinetry & a large island, perfect for gatherings and everyday living. Hardwood floors flow through the generous family room, complete with a nook ready for a future wet bar, while the cozy living room is anchored by a classic wood-burning fireplace. The sun-drenched sunroom offers stunning views of the rose garden & brings the outdoors in year-round. The oversized primary suite is a true retreat, featuring a custom bath with dual vanities, a spacious walk-in closet & a private deck to take in the surrounding beauty.
The main level includes a formal dining area, a versatile office (or potential fourth bedroom) & a convenient powder room. Upstairs 2 additional large bedrooms share a large Jack-and-Jill bath. The walk-out basement remains unfinished, providing a blank canvas for your vision & future expansion. Recent updates include a Class 4 impact-resistant roof (Oct 2023), new carpet (Oct 2025), updated furnace & water heater (Jan 2025) & septic tank (Dec 2025).
While the home offers solid quality, seller understands it presents an excellent opportunity for buyers to add value through updates & complete window replacement. This has been reflected in the price. Enjoy direct access to nearby bridal paths & a neighborhood riding arena, with zoning that allows for horses & small livestock.
The home is connected to public water. In addition there is a private well that can be used for irrigation & livestock. With easy access to C-470 & just minutes from Chatfield State Park, this property combines convenience, space & the chance to create your dream Colorado lifestyle.